Member Features
Find Real Estate Bargain!
Full foreclosure details
Home value, equity and ownership info
Find homes priced below market
Get full access with a FREE Account
Already a member?
$300,000
Listing Price4beds
2baths
1,408sqft
12,183sqft lot
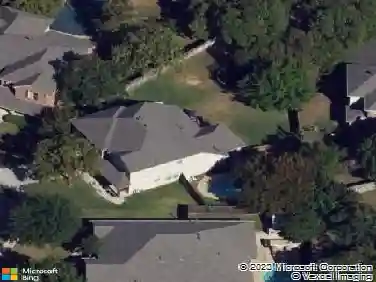
301 Bernice Ct, Burleson, TX 76028
Member Features
Find Real Estate Bargain!
Full foreclosure details
Home value, equity and ownership info
Find homes priced below market
Get full access with a FREE Account
Already a member?
For Sale
Pending
Home type
Price / sqft
Year built
Home Details
Move right into this fully renovated single-story home that blends modern updates with timeless charm. From the moment you arrive, the fresh exterior, crisp landscaping, and inviting covered front porch set the tone for what's inside. Step into a bright, open-concept living space featuring soaring vaulted ceilings, striking exposed wood beams, and rich wood-look flooring throughout. Elegant sliding barn doors into the fourth bedroom or office add character while flooding the home with natural light. The stunning kitchen impresses with two-tone cabinetry, subway tile backsplash, butcher block counters, stainless appliances, and a farmhouse sink. This rare four-bedroom layout includes a private primary suite complete with an ensuite bath boasting dual vanities, designer fixtures, a tiled walk-in shower, and a spacious walk-in closet with built-in shelving. Additional bedrooms offer generous space and stylish built-ins, while a second full bath features a tiled tub and shower combo. Outside, the oversized fenced lot is a true standout with mature shade trees, a sprawling lawn, and plenty of room to play, garden, or relax. A separate detached two-car garage provides excellent storage, workshop potential, or parking. Thoughtfully updated and truly turn-key, this one checks all the boxes.
Interior Details
1408
4
2
Has Heating:
No
Heating Type:
N/A
Has Cooling:
No
Cooling Type:
N/A
Has Fuel:
No
Fuel Type:
N/A
Has Basement:
No
Basement Type:
N/A
Has Flooring:
No
Flooring Type:
N/A
Has Fireplace:
Yes
Fireplace Type:
N/A
Property Details
12183
No
No
Type:
N/A
Location:
N/A
Status:
N/A
Number of Spaces:
N/A
No
No
No
No
No
No
No
Construction Details
N/A
N/A
N/A
N/A
N/A
Tax History
Year
Amount
Land
Improvement
Percent Change
Assessment
2020
$3,750
$34,000
$106,220
--%
$140,220
2019
$3,724
$34,000
$103,269
--%
$137,269
2018
$3,570
$28,500
$95,598
--%
$124,098
2017
$3,023
$26,000
$79,078
--%
$105,078
2016
$2,526
$18,500
$73,903
--%
$92,403
2013
$2,131
$18,500
$61,911
--%
$80,411
2013
$2,131
$18,500
$61,911
--%
$80,411
2012
$1,863
$0
$0
--%
$63,354

Average Home Price in 76028
Nearby Properties
Zip Code
Price
Bed
Bath
Sqft
Lot
Sold Date
$254,074
$254,074
3 Beds
2 Baths
1,266 Sqft
13,800 Lot (sqft)
Sold 10/13/2026
$253,492
$253,492
3 Beds
2 Baths
1,439 Sqft
7,800 Lot (sqft)
Sold 10/13/2026
$285,000
3 Beds
2 Baths
1,464 Sqft
8,050 Lot (sqft)
Sold 10/26/2026