Member Features
Find Real Estate Bargain!
Full foreclosure details
Home value, equity and ownership info
Find homes priced below market
Get full access with a FREE Account
Already a member?
$242,000
Listing Price3beds
2baths
1,174sqft
11,040sqft lot
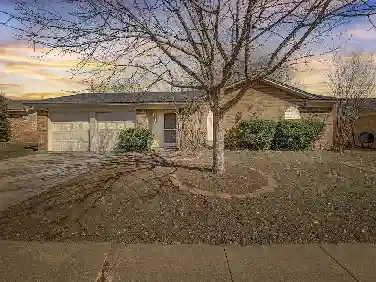
314 Bernice Ct, Burleson, TX 76028
Member Features
Find Real Estate Bargain!
Full foreclosure details
Home value, equity and ownership info
Find homes priced below market
Get full access with a FREE Account
Already a member?
For Sale
Off Market
Home type
Price / sqft
Year built
Home Details
Welcome home to this beautifully updated 2-bedroom, 2-bath traditional home tucked away on a quiet cul-de-sac in The Gardens of Burleson. Thoughtfully improved from top to bottom, this home offers the comfort of modern updates with the charm and character of an established neighborhood.nnThe renovated kitchen and bathroom, updated windows, luxury vinyl plank flooring and fresh improvements throughout make this home truly move-in ready. Major updates provide added peace of mind, including a one-year-old roof, six-month-old water heater, recently replaced HVAC system, and completed foundation repairs. The upgraded 3.5-ton HVAC system was specifically sized to efficiently heat and cool the home, including the additional square footage of the oversized garage.nnThe garage was previously enclosed and has since been converted back to a garage, but the space remains heavily insulated, offering exciting flexibility for a future workshop, hobby area, home gym, or potential conversion back into additional living space.nnStep outside and discover an entertainer's dream. The spacious 20x20 screened-in patio features a built-in privacy screen, creating the perfect setting for morning coffee, outdoor dining, or relaxing evenings. Beyond the patio, a flagstone outdoor living area provides an ideal spot for a fire pit, grilling, and gatherings with family and friends. The stained board-on-board privacy fence adds beauty and seclusion, while two storage buildings provide plenty of room for to
Interior Details
1174
3
2
Has Heating:
No
Heating Type:
N/A
Has Cooling:
No
Cooling Type:
N/A
Has Fuel:
No
Fuel Type:
N/A
Has Basement:
No
Basement Type:
N/A
Has Flooring:
No
Flooring Type:
N/A
Has Fireplace:
Yes
Fireplace Type:
N/A
Property Details
11040
No
No
Type:
Garage, Attached
Location:
N/A
Status:
N/A
Number of Spaces:
0
No
No
No
No
Yes
No
No
Construction Details
N/A
N/A
N/A
N/A
N/A
Tax History
Year
Amount
Land
Improvement
Percent Change
Assessment
2020
$3,817
$0
$0
--%
$142,735
2019
$3,520
$0
$0
--%
$129,759
2018
$3,393
$0
$0
--%
$117,963
2017
$3,085
$0
$0
--%
$107,239
2016
$2,666
$0
$0
--%
$97,490
2013
$2,277
$18,500
$67,431
--%
$85,931
2013
$2,277
$18,500
$67,431
--%
$85,931
2012
$2,514
$0
$0
--%
$95,002

Average Home Price in 76028
Nearby Properties
Zip Code
Price
Bed
Bath
Sqft
Lot
Sold Date
$225,775
$225,775
3 Beds
2 Baths
1,050 Sqft
9,443 Lot (sqft)
Sold 06/02/2026
$253,376
$253,376
3 Beds
2 Baths
1,266 Sqft
13,800 Lot (sqft)
Sold 10/13/2026