
Member Features
Find Real Estate Bargain!
Full foreclosure details
Home value, equity and ownership info
Find homes priced below market
Get full access with a FREE Account
Already a member?
$1,160,005
Listing Price10beds
6baths
1,142sqft
6,300sqft lot
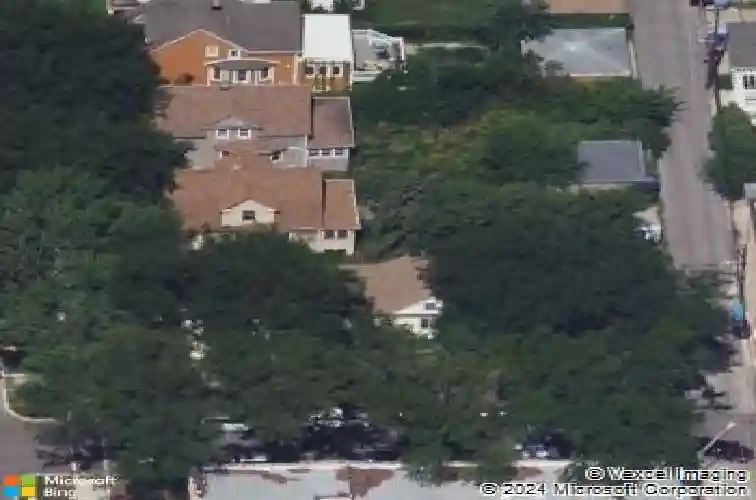
4505 N Bernard St, Chicago, IL 60625
Member Features
Find Real Estate Bargain!
Full foreclosure details
Home value, equity and ownership info
Find homes priced below market
Get full access with a FREE Account
Already a member?
For Sale
Off Market
Home type
Price / sqft
Year built
Home Details
BE IN A NEW HOME FOR THE HOLIDAYS!Impeccably designed new construction 2 story 5 bed 3.1 bath home as part of a twin development on a wonderful tree lined street in Albany park neighborhood, walking distance to Kimball or Kedzie brown line CTA stations. Home features a great front and rear yards with a 2 car garage and privacy fence around the sides of the home. A trex decking clad front porch, leads into a 10' high ceiling first floor level which features a living room and dining room combo with solid hardwood flooring, energy efficient windows and beautiful trim detail. Kitchen features oak slim shaker cabinets, thermador professional appliances with a huge pantry. Family room has wonderful ceiling details, fireplace and built-ins making it picture perfect! Second floor features three bedrooms and two bathrooms. Primary bedroom with vaulted ceiling makes this room truly special. The primary bath features radiant heated floors featuring oak vanity cabinets, shower with body jets and rain shower head with a free standing tub and a TOTO toilet. The basement level features two more bedrooms, an expansive family room with a wet bar and a hall bathroom. Home comes with all the energy efficient features like spray foam insulation, sump pump and overhead sewer system and tankless hot water heater along with two high efficiency furnaces and condensing units. Home is clad with Hardie board siding and garage is equipped with electric car charging capability. Pictures from developer's
Interior Details
1142
10
6
Has Heating:
Yes
Heating Type:
Yes
Has Cooling:
Yes
Cooling Type:
Central
Has Fuel:
No
Fuel Type:
N/A
Has Basement:
No
Basement Type:
Unfinished
Has Flooring:
No
Flooring Type:
N/A
Has Fireplace:
Yes
Fireplace Type:
N/A
Property Details
6300
No
No
Type:
Garage, Detached
Location:
N/A
Status:
N/A
Number of Spaces:
4
N/A
N/A
N/A
N/A
N/A
N/A
N/A
Construction Details
Old
Wood
N/A
N/A
Asphalt
Tax History
Year
Amount
Land
Improvement
Percent Change
Assessment
2018
$6,755
$9,135
$24,956
--%
$34,091
2017
$6,616
$8,190
$22,444
--%
$30,634
2016
$6,156
$8,190
$22,444
--%
$30,634
2015
$5,633
$8,190
$22,444
--%
$30,634
2014
$5,345
$7,560
$21,146
--%
$28,706
2012
$5,151
$7,560
$21,146
--%
$28,706
2011
$5,416
$10,080
$23,344
--%
$33,424

Average Home Price in 60625
Nearby Properties
Zip Code
Price
Bed
Bath
Sqft
Lot
Sold Date
$539,399
$539,399
3 Beds
1.5 Baths
1,188 Sqft
3,937 Lot (sqft)
Sold 09/23/2026
$303,896
$303,896
2 Beds
1 Baths
980 Sqft
3,125 Lot (sqft)
Sold 06/26/2026
$417,140
$417,140
4 Beds
2 Baths
1,002 Sqft
3,150 Lot (sqft)
Sold 06/22/2026
$439,900
$439,900
3 Beds
1 Baths
1,080 Sqft
3,125 Lot (sqft)
Sold 10/13/2026
$799,000
$799,000
4 Beds
2 Baths
1,112 Sqft
3,750 Lot (sqft)
Sold 10/13/2026
$566,455
$566,455
2 Beds
1 Baths
1,071 Sqft
3,150 Lot (sqft)
Sold 10/18/2026
$421,101
2 Beds
1 Baths
1,192 Sqft
3,750 Lot (sqft)
Sold 10/13/2026
$1,160,005
$1,160,005
10 Beds
6 Baths
1,142 Sqft
6,300 Lot (sqft)
Sold 10/18/2026
$422,968
$422,968
2 Beds
1 Baths
999 Sqft
3,713 Lot (sqft)
Sold 10/13/2026



