
Member Features
Find Real Estate Bargain!
Full foreclosure details
Home value, equity and ownership info
Find homes priced below market
Get full access with a FREE Account
Already a member?
$914,950
Listing Price5beds
3baths
3,588sqft
45,738sqft lot
4510 S Bermuda Rd, Kennewick, WA 99338
Member Features
Find Real Estate Bargain!
Full foreclosure details
Home value, equity and ownership info
Find homes priced below market
Get full access with a FREE Account
Already a member?
For Sale
Off Market
Home type
Price / sqft
Year built
Home Details
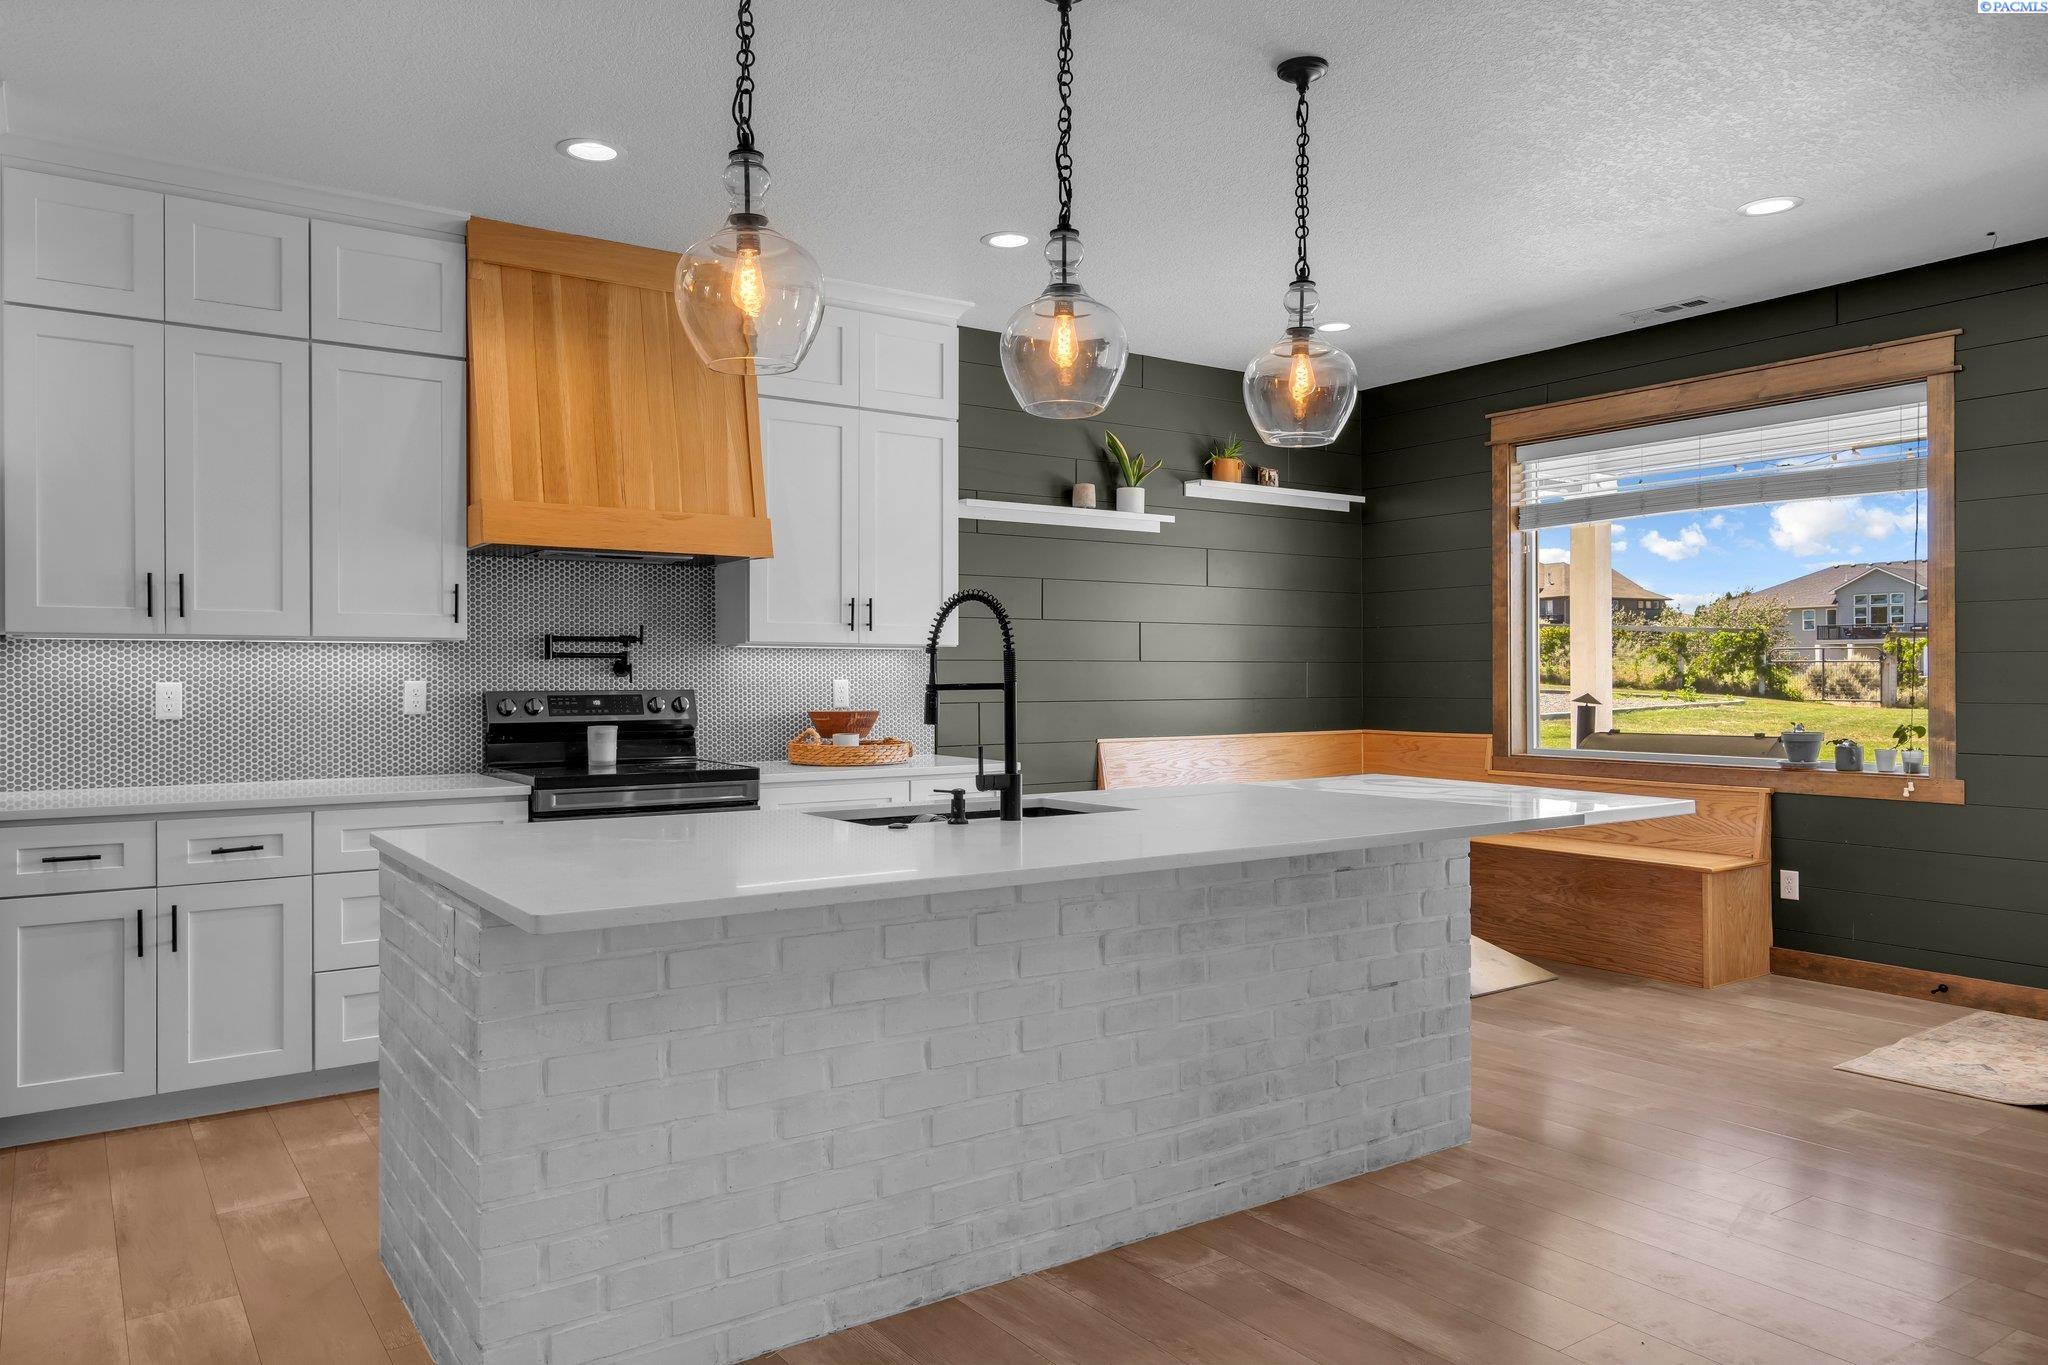
MLS# 276690 Welcome Home! This custom home features 5 bedrooms, 3 bathrooms, and over 3500 sq ft on more than an acre of land. As you arrive, youll appreciate the large parking area and covered front patio, perfect for enjoying a rocking chair, a good book, and a cold drink! Entering through the large wood door, youll be greeted by beautiful farmhouse-style finishes, including exposed brick beams in the formal dining area and natural wood designs. The spacious, open living area adjoins a kitchen equipped with a huge island, a coffee-breakfast bar area, a wood oven exhaust, a custom-built nook, and ample cabinet space for storage. This is the ideal space for cooking and entertaining! The massive primary bedroom easily accommodates a KING SIZE bed and features an en-suite with a large tile step-in shower, dual vanity, and the walk-in closet youve always wanted. Upstairs, youll find additional bedrooms and a huge bonus area, perfect for a game room. If thats not enough, head to the garage to find your private sauna room, complete with a Finlandia stove and a tile shower. Outside, enjoy the expansive property with a play area, storage shed, dog area, raised planters, and a covered patio with a brick-surround fireplace. Truly a West Kennewick Must See! Contact Your Favorite Realtor Today for a Private Showing.
Interior Details
3588
5
3
Has Heating:
Yes
Heating Type:
Central
Has Cooling:
Yes
Cooling Type:
Central
Has Fuel:
No
Fuel Type:
N/A
Has Basement:
No
Basement Type:
N/A
Has Flooring:
No
Flooring Type:
N/A
Has Fireplace:
Yes
Fireplace Type:
N/A
Property Details
45738
No
No
Type:
Garage, Attached
Location:
N/A
Status:
N/A
Number of Spaces:
0
N/A
N/A
N/A
N/A
N/A
N/A
N/A
Construction Details
Mobile Home
N/A
N/A
N/A
Composition Shingle
Tax History
Year
Amount
Land
Improvement
Percent Change
Assessment
2020
$859
$73,500
$0
--%
$73,500
2019
$832
$73,500
$0
--%
$73,500
2018
$997
$73,500
$0
--%
$73,500

Average Home Price in 99338
Nearby Properties
Zip Code
Price
Bed
Bath
Sqft
Lot
Sold Date
$--
3 Beds
3 Baths
3,312 Sqft
25,774 Lot (sqft)
Sold 06/03/2026
$934,900
$934,900
4 Beds
3.5 Baths
3,709 Sqft
12,632 Lot (sqft)
Sold 09/29/2026
$914,950
$914,950
5 Beds
3 Baths
3,588 Sqft
45,738 Lot (sqft)
Sold 09/29/2026
$999,000
3 Beds
4 Baths
3,137 Sqft
89,298 Lot (sqft)
Sold 10/06/2026
$718,000
$718,000
3 Beds
2.5 Baths
3,104 Sqft
23,021 Lot (sqft)
Sold 10/05/2026
$999,999
$999,999
4 Beds
5 Baths
3,796 Sqft
229,561 Lot (sqft)
Sold 09/29/2026




