Member Features
Find Real Estate Bargain!
Full foreclosure details
Home value, equity and ownership info
Find homes priced below market
Get full access with a FREE Account
Already a member?
$393,000
Listing Price5beds
4baths
2,992sqft
10,149sqft lot
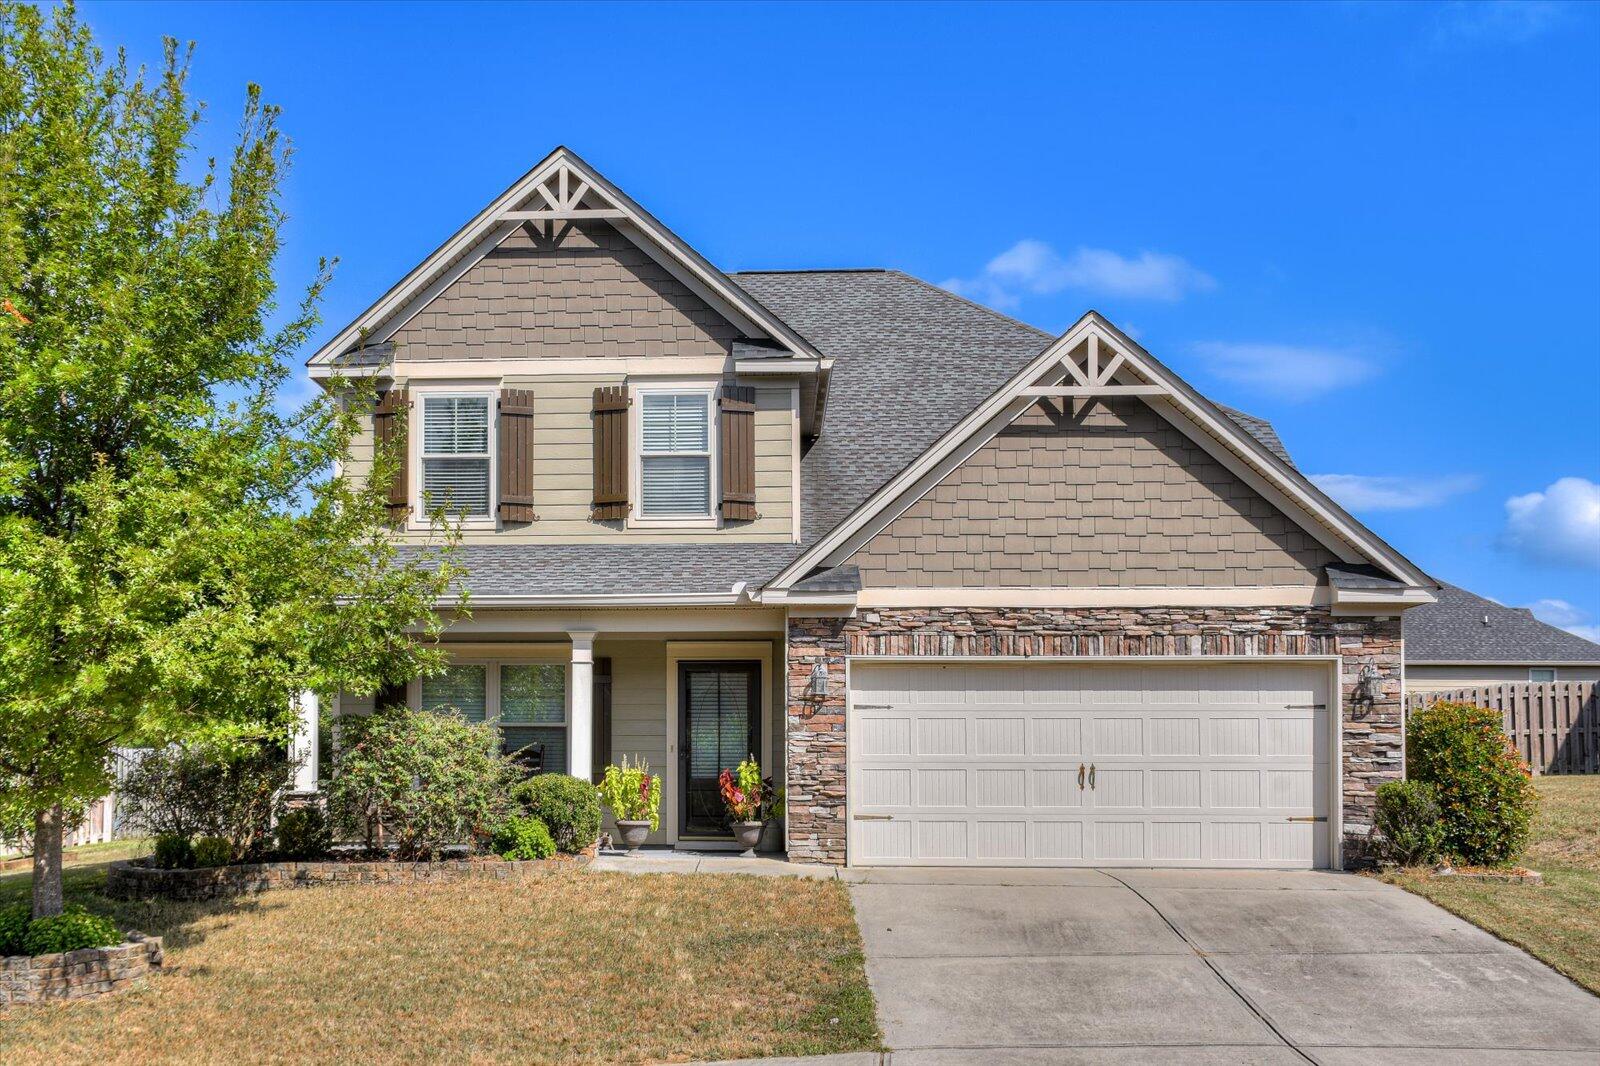
3833 Berkshire Way, Grovetown, GA 30813
Member Features
Find Real Estate Bargain!
Full foreclosure details
Home value, equity and ownership info
Find homes priced below market
Get full access with a FREE Account
Already a member?
For Sale
Off Market
Home type
Price / sqft
Year built
Home Details
Welcome to the Seattle Plan built by Oconee Capital. Gorgeous 5 bed, 3.5 bath move-in ready home in one of Grovetown's most sought-after neighborhoods, Chastain Place. Neighborhood Amenities to enjoy: Pool, Playground, Neighborhood Events, Walking trails that connect to Euchee Trail System, Sidewalks, Streetlights. Engineered Hardwood Floors and grandiose Crown Molding throughout main living areas. Formal Dining with coffered ceilings is just off of the foyer and invites you to the open kitchen and family room. So much granite counter space in the kitchen as well as tons of cabinets are every cook's dream! Owner Bedroom is conveniently located on the main with coffered-trey ceilings and a lovely ensuite bath equipped with dual vanity sinks, private water closet, glass-door shower, soaker tub and large walk-in closet. 1/2 Bath on the main is perfectly located for guests. Additional 4 Bedrooms and 2 bathrooms are located on 2nd level with a cozy, but spacious loft as well. All bedrooms are large with plenty of closet space. Fully privacy-fenced backyard offers flat space for you to use it any way you'd like. Enjoy the fire pit, raised garden bed and outbuilding with exterior solar lighting. Behind the rear fence, exit the gate to explore the woods from your very own trail head. Screened back porch offers a more comfortable space to enjoy the outdoors.
Interior Details
2992
5
4
Has Heating:
No
Heating Type:
N/A
Has Cooling:
No
Cooling Type:
N/A
Has Fuel:
No
Fuel Type:
N/A
Has Basement:
No
Basement Type:
N/A
Has Flooring:
No
Flooring Type:
N/A
Has Fireplace:
Yes
Fireplace Type:
N/A
Property Details
10149
No
No
Type:
N/A
Location:
N/A
Status:
N/A
Number of Spaces:
N/A
N/A
N/A
N/A
N/A
N/A
N/A
N/A
Construction Details
N/A
N/A
N/A
N/A
N/A
Tax History
Year
Amount
Land
Improvement
Percent Change
Assessment
2020
$2,993
$20,004
$87,661
--%
$107,665
2019
$2,843
$19,304
$82,959
--%
$102,263
2018
$2,671
$18,704
$77,016
--%
$95,720
2017
$2,858
$19,804
$80,354
--%
$100,158
2016
$2,554
$18,580
$74,014
--%
$92,594
2014
$2,373
$17,380
$67,296
--%
$84,676
2013
$2,338
$16,980
$66,262
--%
$83,242
2012
$396
$15,000
$0
--%
$15,000

Average Home Price in 30813
Nearby Properties
Zip Code
Price
Bed
Bath
Sqft
Lot
Sold Date
$440,673
4 Beds
3.5 Baths
3,363 Sqft
10,890 Lot (sqft)
Sold 10/06/2026
$384,900
4 Beds
4 Baths
2,903 Sqft
9,148 Lot (sqft)
Sold 10/06/2026
$402,004
5 Beds
3.5 Baths
3,153 Sqft
10,019 Lot (sqft)
Sold 10/06/2026
$393,000
5 Beds
4 Baths
2,992 Sqft
10,149 Lot (sqft)
Sold 09/29/2026
$370,000
5 Beds
3 Baths
2,700 Sqft
10,585 Lot (sqft)
Sold 10/06/2026
$394,900
5 Beds
3 Baths
2,966 Sqft
13,939 Lot (sqft)
Sold 10/05/2026
$373,347
6 Beds
3.5 Baths
2,992 Sqft
10,019 Lot (sqft)
Sold 10/06/2026
$461,985
5 Beds
3 Baths
2,943 Sqft
10,454 Lot (sqft)
Sold 10/06/2026
$455,000
$455,000
5 Beds
4 Baths
3,228 Sqft
10,890 Lot (sqft)
Sold 10/05/2026