
Member Features
Find Real Estate Bargain!
Full foreclosure details
Home value, equity and ownership info
Find homes priced below market
Get full access with a FREE Account
Already a member?
$560,500
Listing Price2beds
1baths
1,655sqft
34,412sqft lot
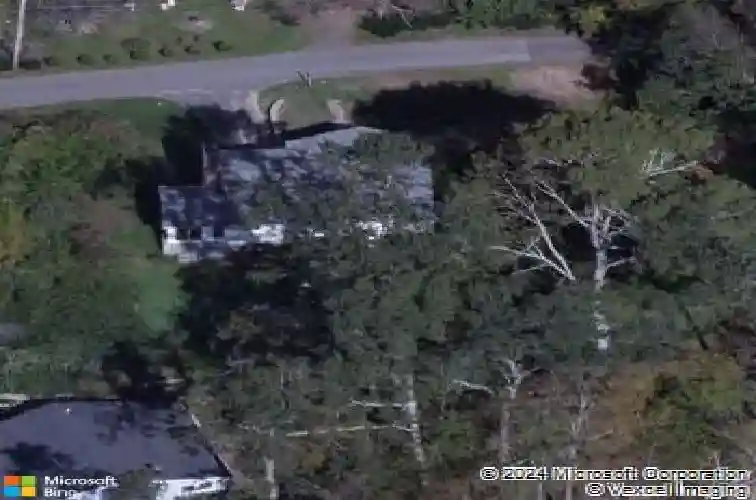
540 Berkshire Rd, Southbury, CT 06488
Member Features
Find Real Estate Bargain!
Full foreclosure details
Home value, equity and ownership info
Find homes priced below market
Get full access with a FREE Account
Already a member?
For Sale
Off Market
Home type
Price / sqft
Year built
Home Details
Welcome to 540 Berkshire rd! Rebuilt from the foundation up, this 3-bedroom, 2-bath Southbury ranch spanning nearly 2,000 square feet is essentially a brand-new home on a private 0.79-acre lot. Every system has been replaced: roof, siding, windows, framing, plumbing, electrical, HVAC Central AC system, well, septic, new driveway and much more!. Nothing left for the next owner to touch. Cathedral ceilings open into the main living area where hardwood floors lead into a kitchen featuring a center island, quartz countertops, white shaker cabinets with glass-front uppers, tile backsplash, marble-look porcelain tile floors, and stainless steel appliances. Both full baths are tiled with glass-enclosed showers and quality fixtures throughout. An upper-level bonus room provides flexible space for a home office, playroom, or guest suite. The house features an oversized rear deck and a covered front porch completes the exterior. Served by the Gainfield, Rochambeau, and Pomperaug school districts, minutes from I-84 and Route 6.
Interior Details
1655
2
1
Has Heating:
Yes
Heating Type:
Forced Air With Air Conditioning
Has Cooling:
No
Cooling Type:
N/A
Has Fuel:
Yes
Fuel Type:
Oil
Has Basement:
No
Basement Type:
Partial
Has Flooring:
No
Flooring Type:
N/A
Has Fireplace:
Yes
Fireplace Type:
N/A
Property Details
34412
Yes
Yes
Type:
N/A
Location:
N/A
Status:
N/A
Number of Spaces:
N/A
N/A
N/A
N/A
N/A
N/A
N/A
N/A
Construction Details
Ranch
Wood Siding
N/A
Gable
Shingle
Tax History
Year
Amount
Land
Improvement
Percent Change
Assessment
2020
$3,767
$57,850
$70,710
--%
$128,560
2019
$3,741
$57,850
$70,710
--%
$128,560
2018
$3,728
$57,850
$70,710
--%
$128,560
2017
$3,883
$62,600
$69,910
--%
$132,510
2016
$3,816
$62,600
$69,910
--%
$132,510
2014
$3,657
$62,600
$69,910
--%
$132,510
2011
$3,498
$62,600
$69,910
--%
$132,510

Average Home Price in 06488
Nearby Properties
Zip Code
Price
Bed
Bath
Sqft
Lot
Sold Date
$560,500
2 Beds
1 Baths
1,655 Sqft
34,412 Lot (sqft)
Sold 10/18/2026
$584,039
$584,039
3 Beds
1.5 Baths
1,571 Sqft
130,680 Lot (sqft)
Sold 10/18/2026




