Member Features
Find Real Estate Bargain!
Full foreclosure details
Home value, equity and ownership info
Find homes priced below market
Get full access with a FREE Account
Already a member?
$249,900
Listing Price2beds
2baths
1,324sqft
--sqft lot
4361 Berkshire Dr, Sterling Heights, MI 48314
Member Features
Find Real Estate Bargain!
Full foreclosure details
Home value, equity and ownership info
Find homes priced below market
Get full access with a FREE Account
Already a member?
For Sale
Off Market
Home type
Price / sqft
Year built
Home Details
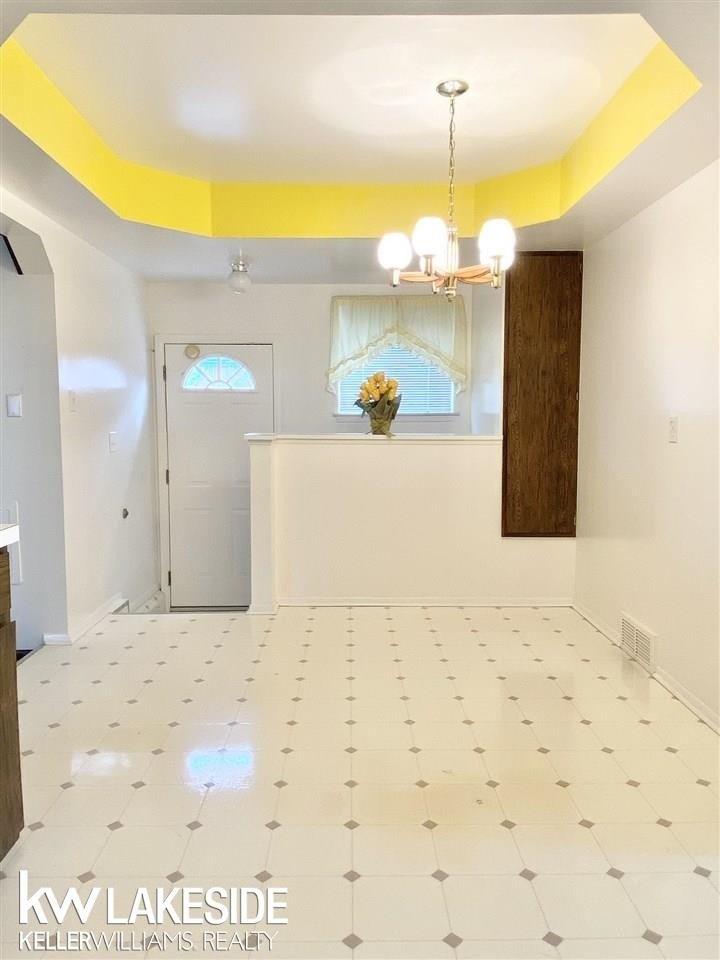
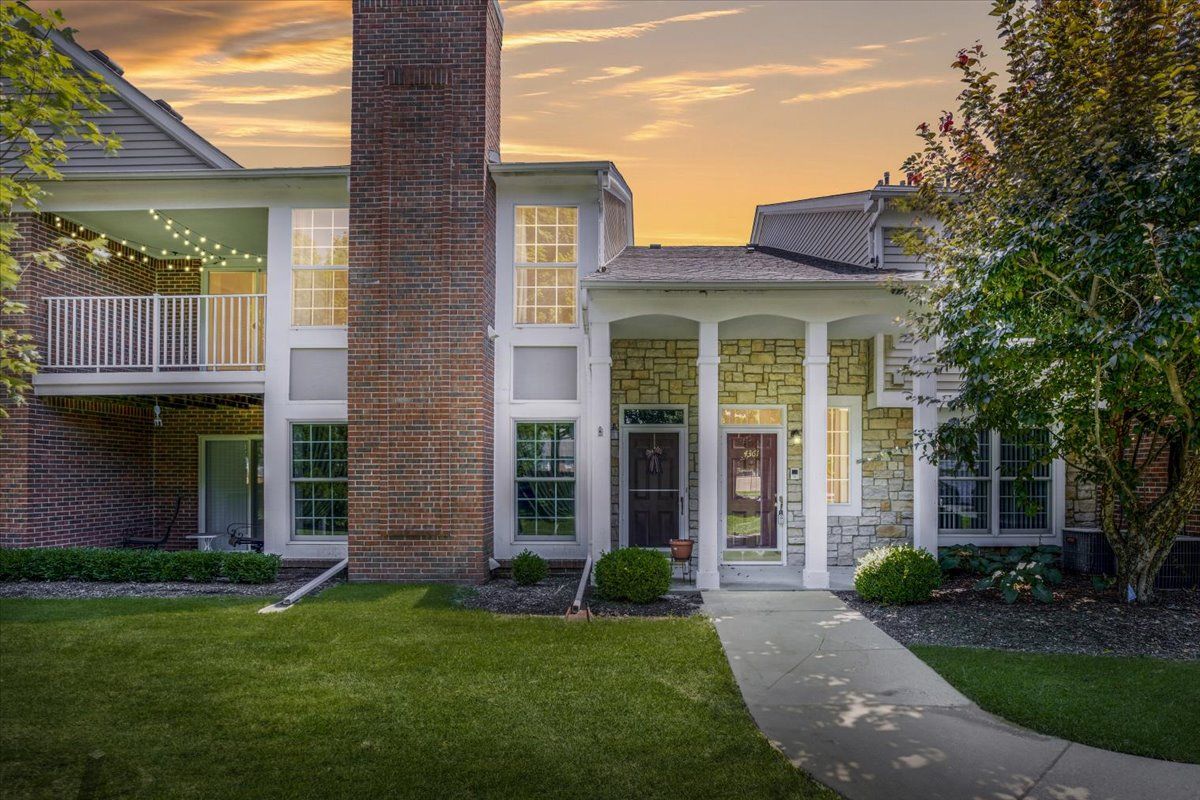
Don't miss out on this stunning 2-bedroom condo located in the highly sought-after Aberdeen Gardens. This carriage style split ranch plan is fresh and neutral throughout. Boasting a spacious great room with a cathedral ceiling and a gas fireplace. The kitchen and dining room flow seamlessly into the great room, creating the perfect space for entertaining. All appliances are included, making move-in a breeze. Step outside onto the balcony, accessible from both the great room and primary bedroom, and enjoy the fresh air and beautiful views. The primary bedroom features a walk-in closet and a full bath, while the second bedroom also offers a walk-in closet. Take advantage of the fantastic condo amenities, including a clubhouse, tennis court, and a community inground pool - perfect for those hot summer days. Just minutes away from shopping and local freeways, and conveniently located near Dodge Park and the Sterling Heights Community Center. This condo is situated in the award-winning Utica School District. With plenty of visitor parking spaces available, this condo has everything you need for comfortable and convenient living. Don't wait - schedule your showing today! Immediate occupancy available.
Interior Details
1324
2
2
Has Heating:
Yes
Heating Type:
Forced Air With Air Conditioning
Has Cooling:
Yes
Cooling Type:
N/A
Has Fuel:
No
Fuel Type:
N/A
Has Basement:
No
Basement Type:
N/A
Has Flooring:
No
Flooring Type:
N/A
Has Fireplace:
Yes
Fireplace Type:
N/A
Property Details
N/A
No
No
Type:
Garage, Attached
Location:
N/A
Status:
N/A
Number of Spaces:
1
N/A
N/A
N/A
N/A
N/A
N/A
N/A
Construction Details
Condo/apartment
N/A
N/A
N/A
N/A
Tax History
Year
Amount
Land
Improvement
Percent Change
Assessment
2019
$3,605
$0
$0
--%
$75,900
2019
$3,605
$0
$0
--%
$71,700
2018
$3,617
$0
$0
--%
$65,500
2017
$3,526
$0
$0
--%
$64,900
2016
$3,444
$0
$0
--%
$64,100
2014
$1,784
$0
$0
--%
$42,800
2013
$1,660
$0
$0
--%
$37,900
2012
$1,623
$0
$0
--%
$31,700

Average Home Price in 48314
Nearby Properties
Zip Code
Price
Bed
Bath
Sqft
Lot
Sold Date
$241,934
2 Beds
2 Baths
1,213 Sqft
0 Lot (sqft)
Sold 09/23/2026
$402,303
2 Beds
2 Baths
1,506 Sqft
0 Lot (sqft)
Sold 07/15/2026
$235,744
2 Beds
2 Baths
1,213 Sqft
0 Lot (sqft)
Sold 07/10/2026
$240,551
2 Beds
2 Baths
1,213 Sqft
0 Lot (sqft)
Sold 07/10/2026
$185,599
2 Beds
2 Baths
1,324 Sqft
0 Lot (sqft)
Sold 06/01/2026
$324,900
-- Beds
2 Baths
1,518 Sqft
1,183,017 Lot (sqft)
Sold 07/10/2025
$403,626
2 Beds
2 Baths
1,518 Sqft
0 Lot (sqft)
Sold 10/27/2026
$397,210
2 Beds
2 Baths
1,506 Sqft
0 Lot (sqft)
Sold 10/27/2026
$254,900
2 Beds
2 Baths
1,213 Sqft
0 Lot (sqft)
Sold 10/27/2026