Member Features
Find Real Estate Bargain!
Full foreclosure details
Home value, equity and ownership info
Find homes priced below market
Get full access with a FREE Account
Already a member?
$428,702
Listing Price5beds
3baths
2,622sqft
27,443sqft lot
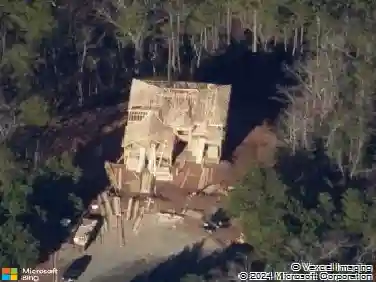
11 Berkshire Dr Nw, Cartersville, GA 30120
Member Features
Find Real Estate Bargain!
Full foreclosure details
Home value, equity and ownership info
Find homes priced below market
Get full access with a FREE Account
Already a member?
For Sale
Home type
Price / sqft
Year built
Home Details
DREAM HOME ALERT in The Planters one of Cartersvilles Most Coveted Communities! nImagine pulling into your private cul-de-sac on a sprawling 0.63-acre lot, greeted by a stunning 3-sided brick masterpiece that turns heads the second you arrive. Welcome to 11 Berkshire Drive a true showstopper with 5 bedrooms, 3.5 baths, and 3,736 sq ft of pure living luxury, built in 2002 and ready for its next chapter. Step inside and feel the wow factor: gleaming hardwood floors flow through the main level into a showpiece kitchen loaded with granite counters, fresh backsplash, stainless steel appliances, breakfast bar, and a walk-in pantry that makes cooking and hosting effortless. Formal dining and living spaces open seamlessly to an oversized enclosed patio, your year-round outdoor oasis for morning coffee, sunset dinners, or weekend gatherings that will be the envy of the neighborhood. Upstairs, five generous bedrooms with tray ceilings and massive walk-in closets give everyone their own sanctuary. The fully finished daylight basement with its own full bath is the ultimate bonus: home theater, gym, in-law suite, game room you name it, it works. And yes, the 3-car garage handles all the toys, tools, and trucks with room to spare. But heres what really seals the deal: youre in The Planters, where resort-style living is just steps away. Think THREE community pools, a fitness center, clubhouse, pickleball and tennis courts, playgrounds, and sidewalks perfect for evening strolls. Low HOA keep
Interior Details
2622
5
3
Has Heating:
Yes
Heating Type:
Central
Has Cooling:
Yes
Cooling Type:
Central
Has Fuel:
No
Fuel Type:
N/A
Has Basement:
No
Basement Type:
N/A
Has Flooring:
No
Flooring Type:
Hardwood
Has Fireplace:
Yes
Fireplace Type:
N/A
Property Details
27443
Yes
Yes
Type:
N/A
Location:
N/A
Status:
N/A
Number of Spaces:
N/A
No
No
No
No
No
No
No
Construction Details
A-frame
Brick Veneer
N/A
Hip
Composition Shingle
Tax History
Year
Amount
Land
Improvement
Percent Change
Assessment
2020
$2,606
$14,000
$85,867
--%
$99,867
2019
$2,472
$14,000
$80,078
--%
$94,078
2018
$2,339
$12,000
$76,976
--%
$88,976
2017
$2,351
$12,000
$76,976
--%
$88,976
2016
$2,323
$12,000
$75,360
--%
$87,360
2014
$2,100
$16,000
$60,960
--%
$76,960
2013
$1,962
$12,000
$63,760
--%
$75,760
2012
$1,828
$11,440
$64,320
--%
$75,760

Average Home Price in 30120
Nearby Properties
Zip Code
Price
Bed
Bath
Sqft
Lot
Sold Date
$390,000
6 Beds
3 Baths
2,728 Sqft
12,197 Lot (sqft)
Sold 10/13/2026
$370,000
4 Beds
3 Baths
2,432 Sqft
16,553 Lot (sqft)
Sold 09/29/2026
$385,000
5 Beds
3 Baths
2,728 Sqft
12,197 Lot (sqft)
Sold 10/13/2026
$365,000
4 Beds
3 Baths
2,432 Sqft
12,197 Lot (sqft)
Sold 09/29/2026
$361,670
4 Beds
3 Baths
2,432 Sqft
12,197 Lot (sqft)
Sold 10/13/2026
$387,442
4 Beds
3 Baths
2,260 Sqft
16,988 Lot (sqft)
Sold 10/18/2026
$428,702
5 Beds
3 Baths
2,622 Sqft
27,443 Lot (sqft)
Sold 10/18/2026