Member Features
Find Real Estate Bargain!
Full foreclosure details
Home value, equity and ownership info
Find homes priced below market
Get full access with a FREE Account
Already a member?
$245,000
Listing Price3beds
2.5baths
1,014sqft
14,567sqft lot
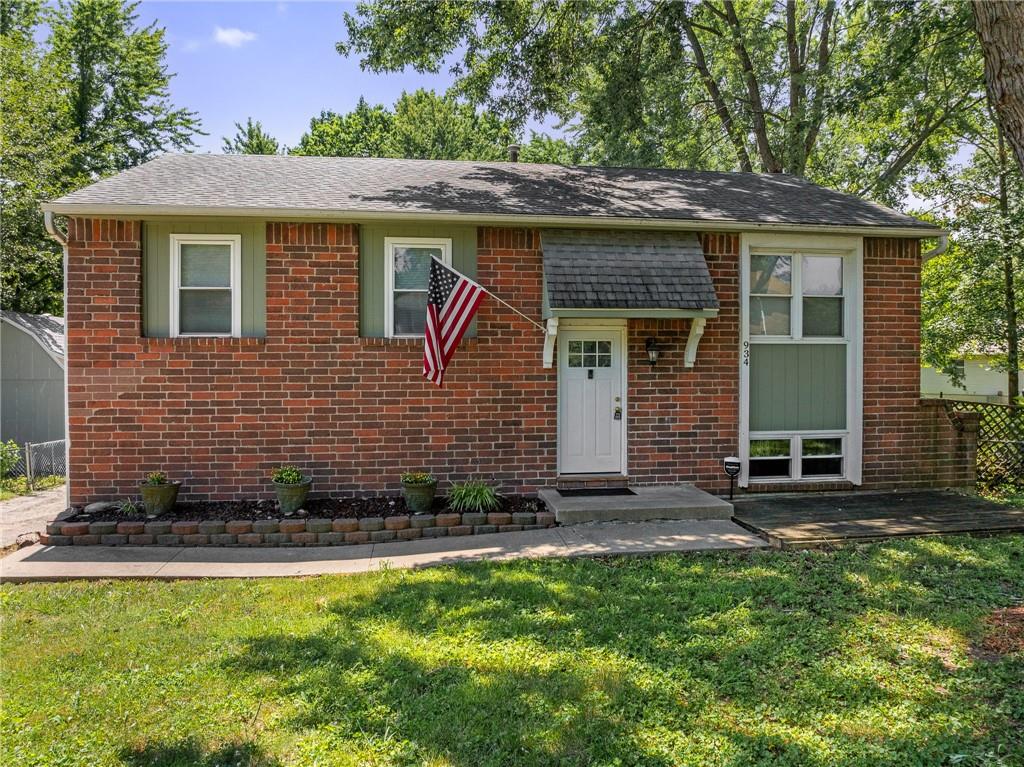
934 Nw Berkshire Dr, Blue Springs, MO 64015
Member Features
Find Real Estate Bargain!
Full foreclosure details
Home value, equity and ownership info
Find homes priced below market
Get full access with a FREE Account
Already a member?
For Sale
Off Market
Home type
Price / sqft
Year built
Home Details
Motivated sellers invite you to Come Fall in Love with this charming 3-bedroom, 2-full-bath home, ideally situated within walking distance of Blue Springs High School. Step inside and be greeted by newly installed interior doors and fresh paint in the bedrooms and newer interior windows. The walkout basement is a true gem, the spacious living area flows effortlessly into a large fenced backyard, enjoy the brand-new luxury vinyl plank (LVP) flooring that comes with a lifetime warranty, this flexible space can serve as a cozy family room, a non-conforming 4th bedroom, or the perfect home office. Need extra storage? Look no further! A generous 17x12 storage shed enhances usability, while additional storage awaits in the attic space abovea solution for all your organizational needs. Parking is a breeze with a long driveway and additional spaces in the back leading to the garage, ensuring plenty of room for vehicles and easy access. Sellers offering a 1 year Choice Ultimate Home Warranty.
Interior Details
1014
3
2.5
Has Heating:
Yes
Heating Type:
Forced Air With Air Conditioning
Has Cooling:
Yes
Cooling Type:
Central
Has Fuel:
Yes
Fuel Type:
Gas
Has Basement:
No
Basement Type:
Partial
Has Flooring:
No
Flooring Type:
Carpet
Has Fireplace:
Yes
Fireplace Type:
N/A
Property Details
14567
No
No
Type:
Garage, Attached
Location:
N/A
Status:
N/A
Number of Spaces:
1
No
No
No
No
Yes
No
No
Construction Details
Ranch
Brick/stone (brick And/or Stone)
N/A
Gable
Composition Shingle
Tax History
Year
Amount
Land
Improvement
Percent Change
Assessment
2020
$1,984
$6,156
$16,165
--%
$22,321
2019
$1,919
$6,156
$16,165
--%
$22,321
2018
$1,933
$3,505
$17,640
--%
$21,145
2017
$1,888
$3,505
$17,640
--%
$21,145
2016
$1,836
$2,793
$17,822
--%
$20,615
2014
$1,770
$2,780
$17,027
--%
$19,807
2012
$1,755
$2,780
$17,027
--%
$19,807
2012
$1,754
$2,780
$17,027
--%
$19,807

Average Home Price in 64015
Nearby Properties
Zip Code
Price
Bed
Bath
Sqft
Lot
Sold Date
$225,000
3 Beds
3 Baths
1,040 Sqft
7,776 Lot (sqft)
Sold 10/13/2026
$217,312
3 Beds
1.5 Baths
1,040 Sqft
6,898 Lot (sqft)
Sold 10/27/2026
$235,091
3 Beds
1.5 Baths
1,120 Sqft
9,311 Lot (sqft)
Sold 10/27/2026
$195,515
3 Beds
2 Baths
1,040 Sqft
10,615 Lot (sqft)
Sold 10/27/2026