
Member Features
Find Real Estate Bargain!
Full foreclosure details
Home value, equity and ownership info
Find homes priced below market
Get full access with a FREE Account
Already a member?
$485,000
Listing Price3beds
3baths
1,448sqft
7,457sqft lot
812 Berkley CT S, Palm Harbor, FL 34684
Member Features
Find Real Estate Bargain!
Full foreclosure details
Home value, equity and ownership info
Find homes priced below market
Get full access with a FREE Account
Already a member?
For Sale
Off Market
Home type
Price / sqft
Year built
Home Details
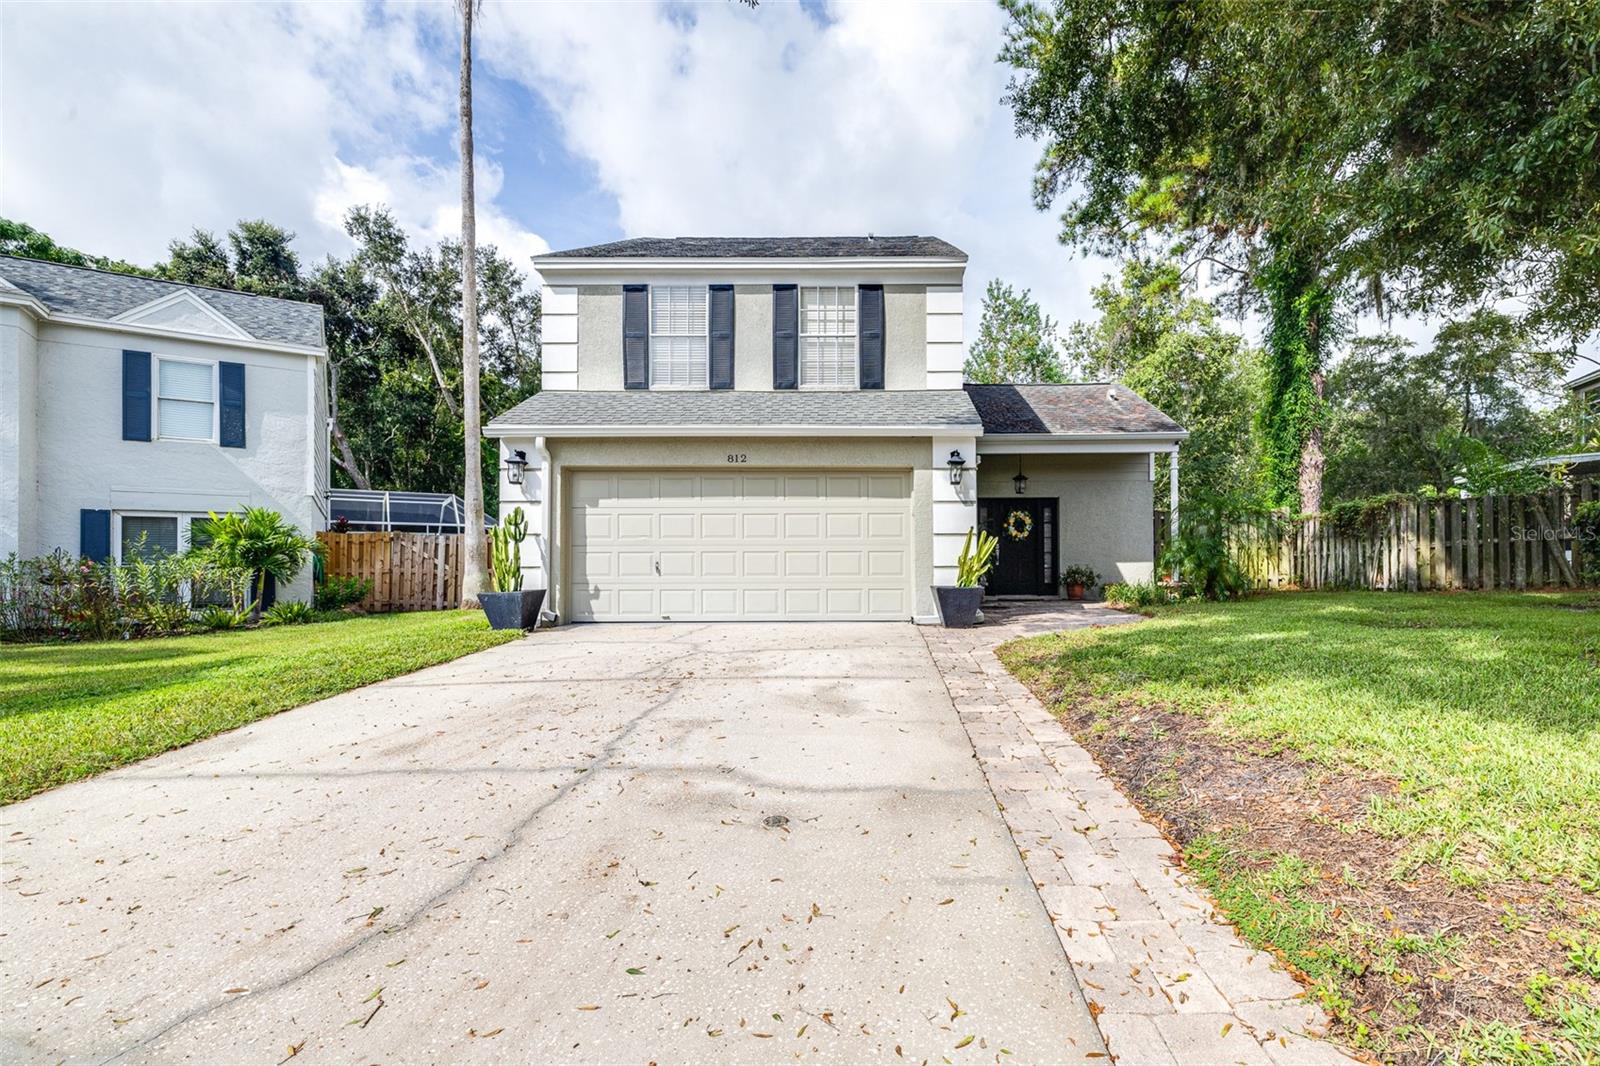
Under contract-accepting backup offers. Under Contract - Accepting Back Up Offers - Welcome to 812 Berkley Ct in Palm Harbor! Nestled on a peaceful cul-de-sac, this beautifully updated home has 3 bedrooms, 2 full bathrooms, 1 half bath, and a 2 car garage. A charming paver walkway leads to the welcoming covered front porch, enhanced by stylish coach lighting. Step inside through the front door, framed with transom windows, into the bright and spacious great room. This inviting space features brand new luxury vinyl plank flooring (2024), crown molding, 5 baseboards, recessed lighting, and striking floor-to-ceiling windows with wood blinds. The cozy wood-burning fireplace with its brick hearth and mantle adds warmth and character to the room. The main floor also includes a convenient powder room and hall closet. The formal dining area, complete with French doors that open to a serene outdoor patio, offers peaceful views of the conservation areaperfect for indoor-outdoor living. The chef-inspired kitchen is a highlight, featuring granite countertops, a glass tile backsplash, maple cabinetry, stainless steel appliances, a pantry, and a breakfast bar, ideal for quick meals or entertaining. Additional French doors from the kitchen lead to the outdoor patio. Upstairs, all three bedrooms are finished with gleaming hardwood floors and ceiling fans, offering comfort and style. The spacious master suite provides stunning views of the surrounding preserve through its floor-to-ceiling win
Interior Details
1448
3
3
Has Heating:
Yes
Heating Type:
Central
Has Cooling:
Yes
Cooling Type:
Central
Has Fuel:
No
Fuel Type:
N/A
Has Basement:
No
Basement Type:
N/A
Has Flooring:
No
Flooring Type:
Carpet
Has Fireplace:
Yes
Fireplace Type:
N/A
Property Details
7457
No
No
Type:
Garage, Attached
Location:
N/A
Status:
N/A
Number of Spaces:
2
No
No
No
No
No
No
No
Construction Details
Custom Design
Brick
N/A
Gable/hip
Other (not Classified)
Tax History
Year
Amount
Land
Improvement
Percent Change
Assessment
2020
$3,290
$0
$0
--%
$207,639
2019
$3,232
$70,871
$132,100
--%
$202,971
2018
$3,546
$0
$0
--%
$217,682
2017
$3,514
$91,688
$121,517
--%
$213,205
2016
$2,065
$0
$0
--%
$138,479
2014
$2,088
$0
$0
--%
$136,425
2013
$2,065
$0
$0
--%
$134,409
2012
$2,763
$0
$0
--%
$132,162

Average Home Price in 34684
Nearby Properties
Zip Code
Price
Bed
Bath
Sqft
Lot
Sold Date
$348,112
$348,112
2 Beds
2 Baths
1,420 Sqft
10,903 Lot (sqft)
Sold 10/06/2026
$531,090
$531,090
3 Beds
2 Baths
1,610 Sqft
7,780 Lot (sqft)
Sold 10/06/2026
$448,571
$448,571
3 Beds
2 Baths
1,632 Sqft
8,490 Lot (sqft)
Sold 10/06/2026
$510,000
$510,000
3 Beds
2 Baths
1,608 Sqft
6,050 Lot (sqft)
Sold 09/29/2026
$563,791
3 Beds
2 Baths
1,487 Sqft
10,820 Lot (sqft)
Sold 10/06/2026
$350,744
-- Beds
3 Baths
1,437 Sqft
6,077 Lot (sqft)
Sold NaN/NaN/NaN
$512,968
$512,968
3 Beds
2 Baths
1,578 Sqft
8,385 Lot (sqft)
Sold 10/06/2026
$485,000
3 Beds
3 Baths
1,448 Sqft
7,457 Lot (sqft)
Sold 07/10/2025
$473,202
3 Beds
3 Baths
1,517 Sqft
6,007 Lot (sqft)
Sold 09/29/2026