Member Features
Find Real Estate Bargain!
Full foreclosure details
Home value, equity and ownership info
Find homes priced below market
Get full access with a FREE Account
Already a member?
$689,068
Listing Price3beds
1.5baths
1,749sqft
6,970sqft lot
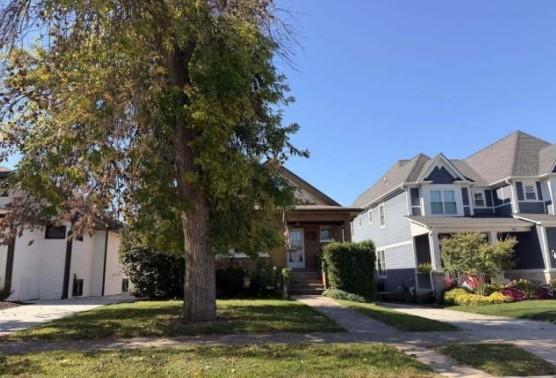
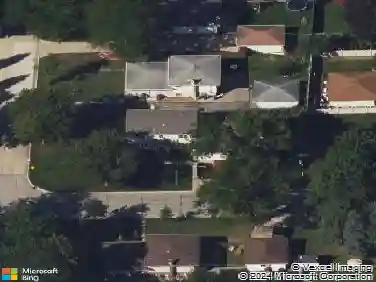
381 S Berkley Ave, Elmhurst, IL 60126
Member Features
Find Real Estate Bargain!
Full foreclosure details
Home value, equity and ownership info
Find homes priced below market
Get full access with a FREE Account
Already a member?
For Sale
Home type
Price / sqft
Year built
Home Details
HIGHEST AND BEST DUE MONDAY 4/27 AT 3 PM. Walk to York High from this charming South Elmhurst Cape Cod with flexible living space, a finished basement, paver patio, 2-car garage, and workshop. Located in sought-after Elmhurst District 205 with Lincoln Elementary, Bryan Middle School, and minutes to downtown Elmhurst, Metra, parks, dining, and expressways. Welcome to this inviting home offering a flexible and functional layout designed for today's lifestyle, including a main-level bedroom ideal for a home office, guest space, playroom, or convenient first-floor living. The home features comfortable living areas filled with natural light, creating a warm and welcoming environment. The finished basement with built-in dry bar provides additional space perfect for entertaining, relaxing, or hosting gatherings and game nights. Step outside to a beautiful paver patio, ideal for summer evenings, outdoor dining, and weekend get-togethers. A 2-car garage plus a dedicated workshop offers excellent space for storage, hobbies, and projects, and the home is equipped with an electric vehicle charging setup for added convenience. Major updates include windows, roof, and siding replaced in 2015, a new concrete driveway in 2016, a new HVAC system in 2020, and new attic insulation in 2021, providing added confidence in the home's condition. This is a fantastic opportunity to own a well-maintained home in a prime South Elmhurst location with top-rated schools, strong resale value, and a commuter
Interior Details
1749
3
1.5
Has Heating:
Yes
Heating Type:
Yes
Has Cooling:
Yes
Cooling Type:
Central
Has Fuel:
No
Fuel Type:
N/A
Has Basement:
No
Basement Type:
Basement (unspecified)
Has Flooring:
No
Flooring Type:
N/A
Has Fireplace:
Yes
Fireplace Type:
N/A
Property Details
6970
Yes
Yes
Type:
Garage, Detached
Location:
N/A
Status:
N/A
Number of Spaces:
4
N/A
N/A
N/A
N/A
N/A
N/A
N/A
Construction Details
N/A
Aluminum/vinyl
N/A
N/A
N/A
Tax History
Year
Amount
Land
Improvement
Percent Change
Assessment
2019
$6,755
$66,270
$49,400
--%
$115,670
2018
$8,510
$62,720
$80,660
--%
$143,380
2017
$8,323
$59,770
$76,860
--%
$136,630
2016
$8,146
$56,310
$72,410
--%
$128,720
2015
$8,062
$52,460
$67,460
--%
$119,920
2013
$4,509
$42,220
$23,810
--%
$66,030
2012
$4,416
$45,000
$25,380
--%
$70,380
2011
$4,226
$48,860
$27,560
--%
$76,420

Average Home Price in 60126
Nearby Properties
Zip Code
Price
Bed
Bath
Sqft
Lot
Sold Date
$530,788
$530,788
-- Beds
-- Baths
1,708 Sqft
6,970 Lot (sqft)
Sold 10/17/2026
$875,885
$875,885
-- Beds
-- Baths
1,896 Sqft
6,970 Lot (sqft)
Sold 09/11/2026
$628,070
$628,070
-- Beds
-- Baths
1,628 Sqft
7,841 Lot (sqft)
Sold 08/21/2026
$663,866
$663,866
-- Beds
-- Baths
1,878 Sqft
6,970 Lot (sqft)
Sold 08/07/2026
$728,695
$728,695
-- Beds
-- Baths
1,694 Sqft
6,970 Lot (sqft)
Sold 08/01/2026
$835,454
3 Beds
1.5 Baths
1,914 Sqft
6,970 Lot (sqft)
Sold 07/23/2026
$668,962
$668,962
-- Beds
-- Baths
1,568 Sqft
6,970 Lot (sqft)
Sold 06/16/2026
$989,300
$989,300
-- Beds
-- Baths
1,512 Sqft
6,970 Lot (sqft)
Sold 05/22/2026
$495,530
-- Beds
-- Baths
1,584 Sqft
10,454 Lot (sqft)
Sold 10/27/2026