Member Features
Find Real Estate Bargain!
Full foreclosure details
Home value, equity and ownership info
Find homes priced below market
Get full access with a FREE Account
Already a member?
$350,000
Listing Price3beds
2baths
1,465sqft
8,755sqft lot
1401 Beringer CT Ne, Cedar Rapids, IA 52402
Member Features
Find Real Estate Bargain!
Full foreclosure details
Home value, equity and ownership info
Find homes priced below market
Get full access with a FREE Account
Already a member?
For Sale
Off Market
Home type
Price / sqft
Year built
Home Details
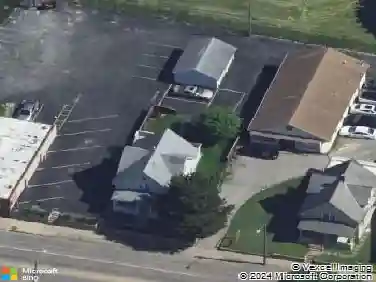
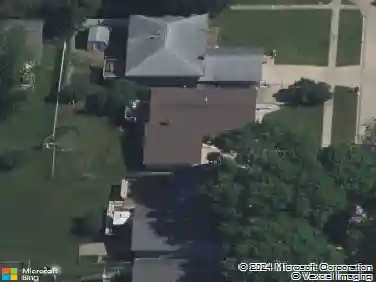
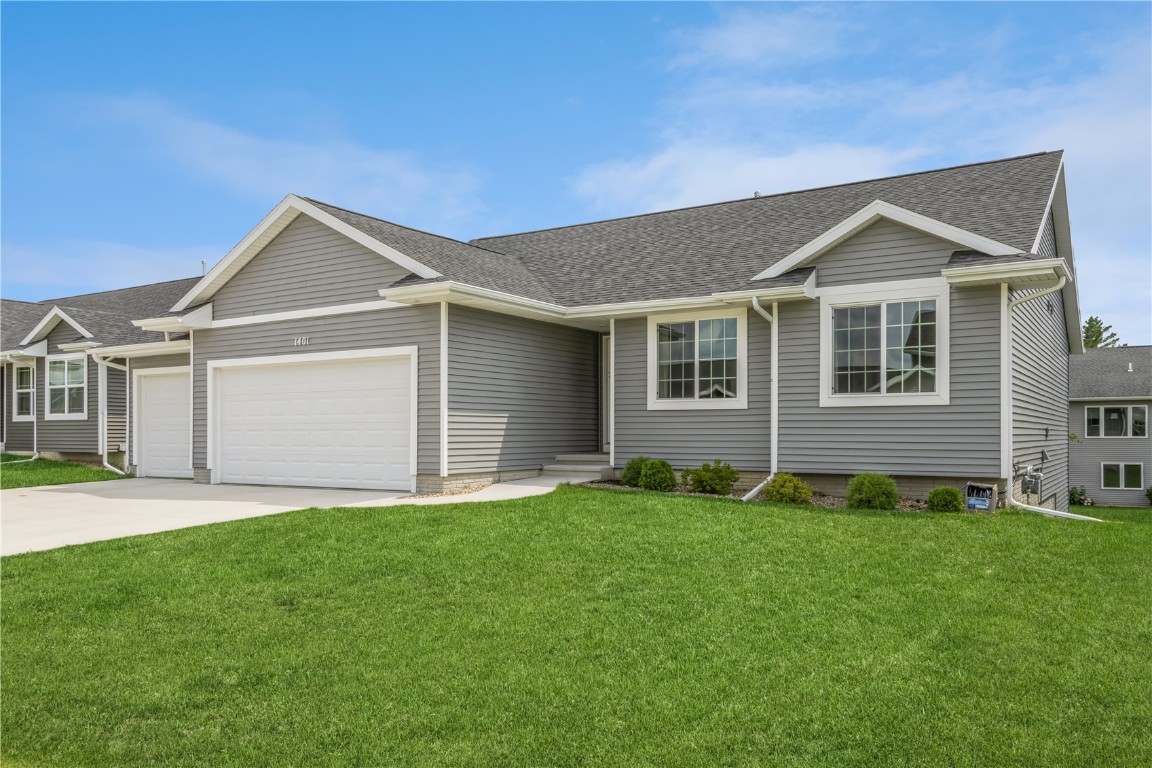
Welcome to this beautiful like-new walkout ranch home built in 2021. The home offers 3 bedrooms, 2 full baths, a 3-stall attached garage, and is ideally located on a cul-de-sac. You will love the open floor plan, vaulted ceilings, bright and sunny great room, cozy gas fireplace, quartz countertops, stainless steel appliances, and the large breakfast bar! The primary suite offers privacy and comfort, featuring a tray ceiling, a dual-sink bathroom, and a spacious walk-in closet. Two additional bedrooms and another full bath, plus main-level laundry round out the main floor. Downstairs, the unfinished walkout basement presents an exciting opportunity to expand and personalize the home to best fit your needs. This space can be transformed into a family room, home gym, and additional bedrooms. Outside, a lovely deck and patio provide the perfect spots for gatherings or simply unwinding after a busy day. Enjoy this quiet neighborhood while being close to shopping, restaurants, and schools. This home comes already equipped with all-new blinds, updated landscaping, a stainless steel refrigerator, and a washer and dryer, which saves you money when considering a new construction home. Don't miss the chance to make this exceptional ranch-style home your own. It offers a perfect blend of modern amenities, comfort, and potential for future growth. Immediate possession is available!
Interior Details
1465
3
2
Has Heating:
Yes
Heating Type:
Forced Air With Air Conditioning
Has Cooling:
Yes
Cooling Type:
Central
Has Fuel:
Yes
Fuel Type:
Gas
Has Basement:
No
Basement Type:
Partial
Has Flooring:
No
Flooring Type:
Laminate Plank
Has Fireplace:
Yes
Fireplace Type:
N/A
Property Details
8755
No
No
Type:
N/A
Location:
N/A
Status:
N/A
Number of Spaces:
N/A
No
No
No
No
Yes
No
No
Construction Details
N/A
Aluminum/vinyl
N/A
Gable
Asphalt
Tax History
Year
Amount
Land
Improvement
Percent Change
Assessment

Average Home Price in 52402
Nearby Properties
Zip Code
Price
Bed
Bath
Sqft
Lot
Sold Date
$378,620
$378,620
2 Beds
-- Baths
1,615 Sqft
7,191 Lot (sqft)
Sold 09/05/2026
$409,314
$409,314
3 Beds
2.5 Baths
1,465 Sqft
7,840 Lot (sqft)
Sold 06/29/2026
$373,265
3 Beds
2 Baths
1,543 Sqft
7,187 Lot (sqft)
Sold 05/06/2026
$339,900
3 Beds
2 Baths
1,272 Sqft
10,367 Lot (sqft)
Sold 09/29/2026
$350,000
3 Beds
2 Baths
1,465 Sqft
8,755 Lot (sqft)
Sold 10/12/2026
$359,990
3 Beds
2 Baths
1,498 Sqft
8,407 Lot (sqft)
Sold 10/12/2026
$349,990
3 Beds
2 Baths
1,349 Sqft
11,282 Lot (sqft)
Sold 10/12/2026
$297,561
3 Beds
2 Baths
1,453 Sqft
8,929 Lot (sqft)
Sold 10/13/2026
$524,900
$524,900
4 Beds
-- Baths
1,603 Sqft
16,335 Lot (sqft)
Sold 10/13/2026