Member Features
Find Real Estate Bargain!
Full foreclosure details
Home value, equity and ownership info
Find homes priced below market
Get full access with a FREE Account
Already a member?
$379,990
Listing Price3beds
2baths
1,853sqft
8,755sqft lot
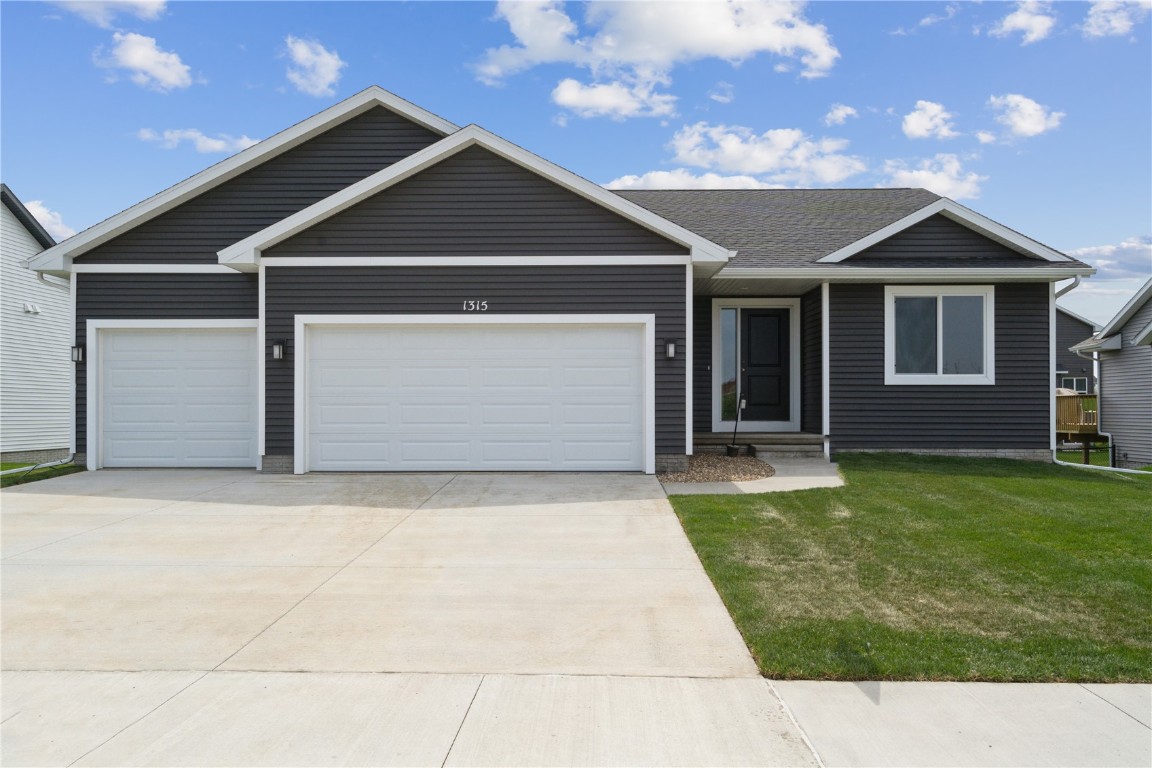
1315 Beringer CT Ne, Cedar Rapids, IA 52402
Member Features
Find Real Estate Bargain!
Full foreclosure details
Home value, equity and ownership info
Find homes priced below market
Get full access with a FREE Account
Already a member?
For Sale
Off Market
Home type
Price / sqft
Year built
Home Details
*$7, 500 FREE upgrades with an accepted offer by October 31, 2024 and closing by December 31, 2024. Charming ranch-style home with a versatile front bedroom or den conveniently located off the foyer, offering flexible usage options to suit your lifestyle needs. Enjoy the spaciousness and grandeur of vaulted ceilings in both the great room and kitchen areas, enhancing the overall sense of openness and airiness within the home. The kitchen is thoughtfully designed with a modern aesthetic, boasting white upper cabinets paired with grey base cabinets, creating a stylish and contemporary look while providing ample storage space. Convenience is key with the main floor laundry room situated near the bedrooms, ensuring ease and efficiency in your daily routines. The lower level adds even more livable space with a finished rec room, offering opportunities for entertainment and relaxation, along with the potential for a fourth bedroom and additional bathroom, providing flexibility and room to grow. Parking is a breeze with the three-car attached garage, providing plenty of space for vehicles, storage, and more. This home offers a perfect blend of functionality, style, and comfort, making it an ideal choice for modern living.
Interior Details
1853
3
2
Has Heating:
Yes
Heating Type:
Forced Air With Air Conditioning
Has Cooling:
Yes
Cooling Type:
Central
Has Fuel:
Yes
Fuel Type:
Gas
Has Basement:
No
Basement Type:
Partial
Has Flooring:
No
Flooring Type:
Carpet
Has Fireplace:
Yes
Fireplace Type:
N/A
Property Details
8755
No
No
Type:
N/A
Location:
N/A
Status:
N/A
Number of Spaces:
N/A
No
No
No
No
Yes
No
No
Construction Details
N/A
Aluminum/vinyl
N/A
Gable
Asphalt
Tax History
Year
Amount
Land
Improvement
Percent Change
Assessment

Average Home Price in 52402
Nearby Properties
Zip Code
Price
Bed
Bath
Sqft
Lot
Sold Date
$378,620
$378,620
2 Beds
-- Baths
1,615 Sqft
7,191 Lot (sqft)
Sold 09/05/2026
$327,771
3 Beds
3 Baths
1,989 Sqft
8,450 Lot (sqft)
Sold 06/11/2026
$379,990
3 Beds
2 Baths
1,853 Sqft
8,755 Lot (sqft)
Sold 09/29/2026
$384,990
3 Beds
2 Baths
2,097 Sqft
13,024 Lot (sqft)
Sold 09/29/2026
$524,900
$524,900
4 Beds
-- Baths
1,603 Sqft
16,335 Lot (sqft)
Sold 10/05/2026
$289,900
3 Beds
2.5 Baths
1,992 Sqft
9,539 Lot (sqft)
Sold 10/06/2026
$320,155
$320,155
4 Beds
3 Baths
2,097 Sqft
7,840 Lot (sqft)
Sold 10/05/2026
$353,788
3 Beds
3 Baths
1,962 Sqft
12,806 Lot (sqft)
Sold 10/05/2026
$325,710
3 Beds
2.75 Baths
1,959 Sqft
6,272 Lot (sqft)
Sold 10/05/2026