
Member Features
Find Real Estate Bargain!
Full foreclosure details
Home value, equity and ownership info
Find homes priced below market
Get full access with a FREE Account
Already a member?
$325,000
Listing Price3beds
2baths
1,784sqft
2,047sqft lot
6650 Berewick Commons Pkwy, Charlotte, NC 28278
Member Features
Find Real Estate Bargain!
Full foreclosure details
Home value, equity and ownership info
Find homes priced below market
Get full access with a FREE Account
Already a member?
Auction
For Sale
New Listing
Home type
Price / sqft
Year built
Home Details
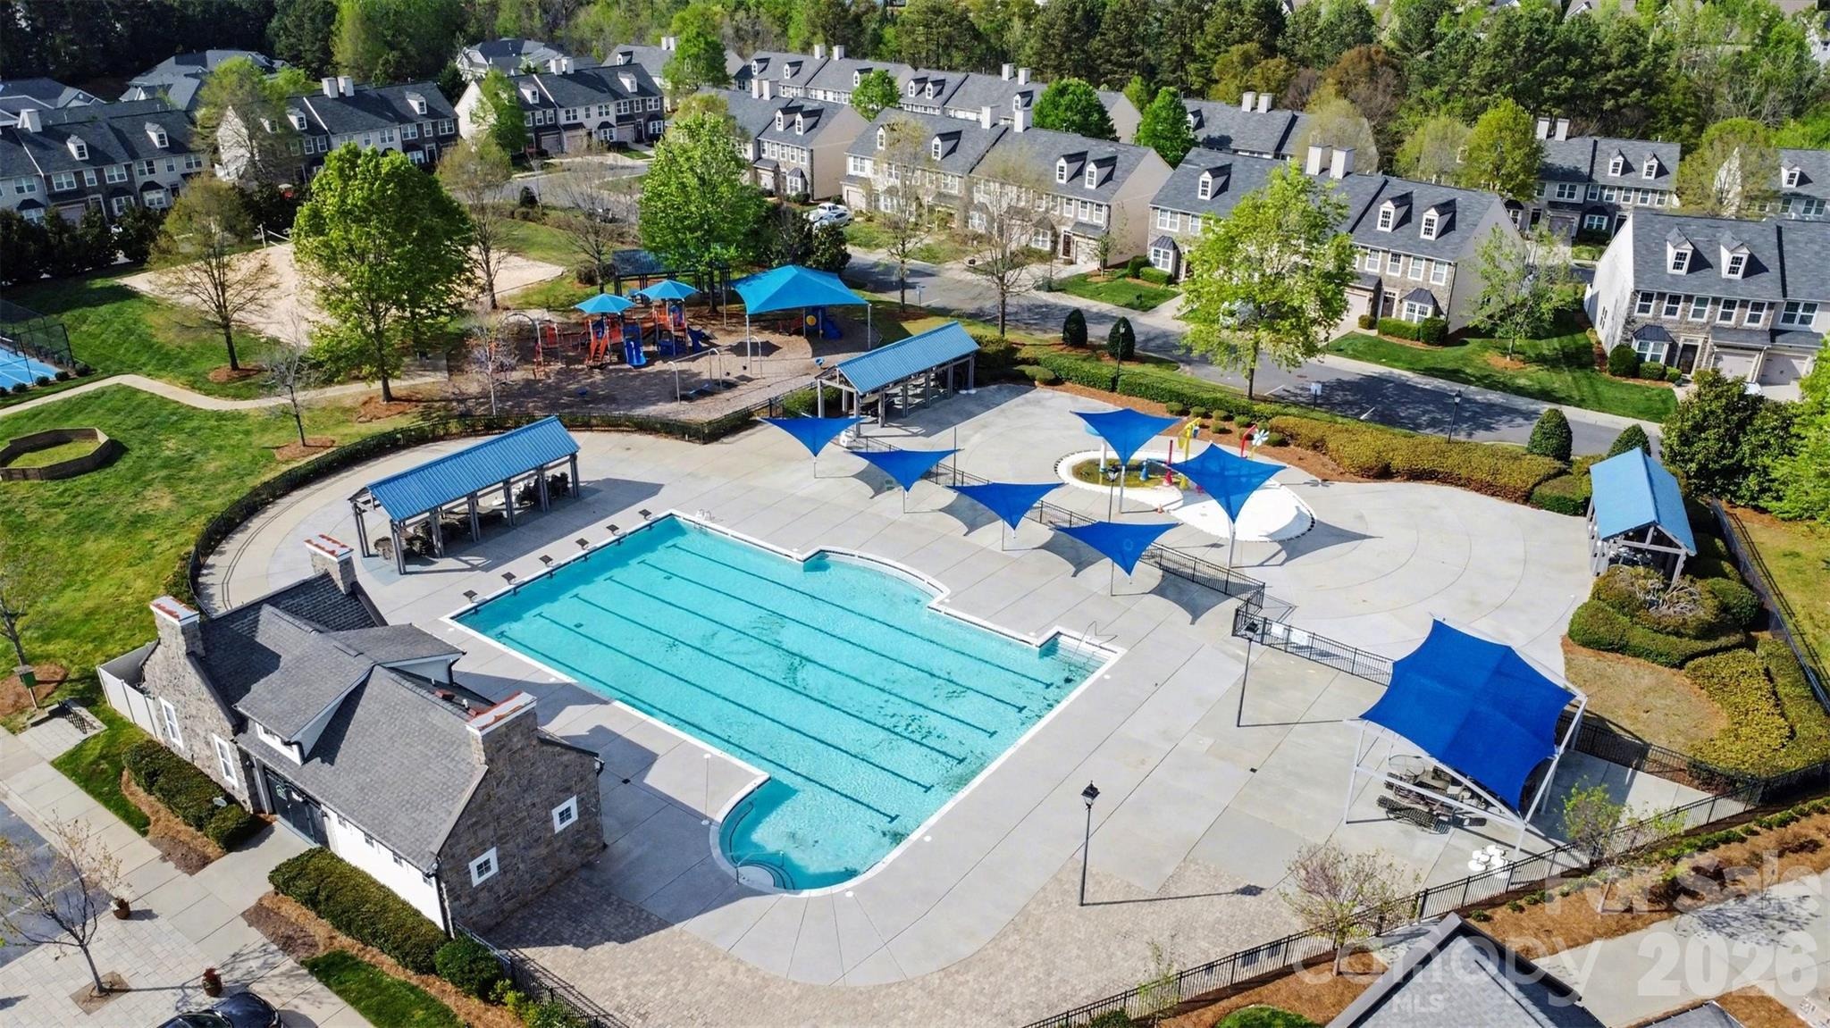
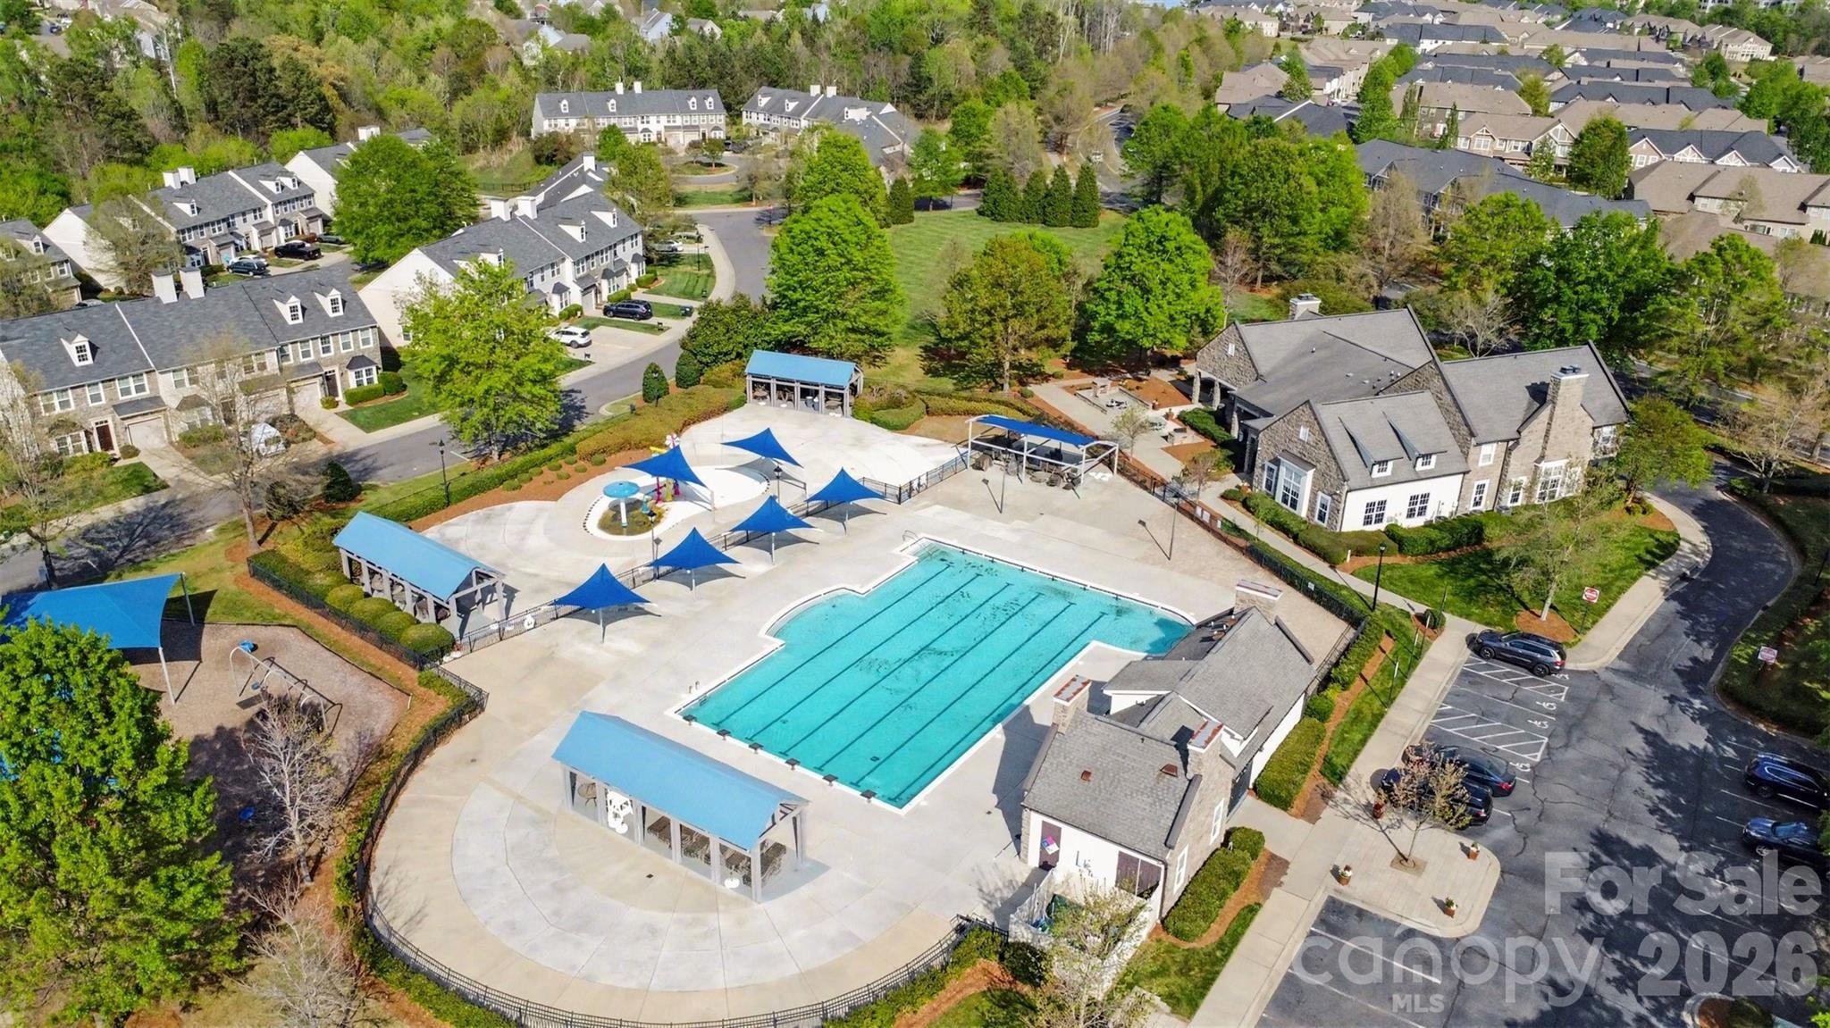
Motivated Seller, Priced Under Appraised Value! Welcome to 6650 Berewick Commons Pkwy, a beautifully maintained 3 bedroom, 2.5 bath townhome offering comfort, style, and convenience. This move in ready home features brand new appliances, quartz countertops, a spacious private balcony, and a 2 car attached garage. Located in Stonehaven at Berewick, residents enjoy community amenities including a resort-style pool, fitness center, dog park, volleyball, basketball and tennis courts, plus scenic trails and greenways. Conveniently located near Charlotte Premium Outlets, Charlotte Douglas International Airport, Uptown Charlotte, major roadways, shopping, dining, and everyday essentials. Property may also qualify for 100% financing and additional closing cost and/or down payment assistance through participating lender programs. Buyer to verify eligibility and program requirements.nA must-see opportunity in a highly desirable location!
Interior Details
1784
3
2
Has Heating:
Yes
Heating Type:
Forced Air With Air Conditioning
Has Cooling:
Yes
Cooling Type:
Central
Has Fuel:
Yes
Fuel Type:
Gas
Has Basement:
No
Basement Type:
N/A
Has Flooring:
No
Flooring Type:
N/A
Has Fireplace:
Yes
Fireplace Type:
N/A
Property Details
2047
No
No
Type:
Garage, Attached
Location:
N/A
Status:
N/A
Number of Spaces:
0
N/A
N/A
N/A
N/A
N/A
N/A
N/A
Construction Details
Townhouse
Aluminum/vinyl
N/A
N/A
Asphalt
Tax History
Year
Amount
Land
Improvement
Percent Change
Assessment
2020
$2,492
$70,000
$184,200
--%
$254,200
2019
$2,486
$70,000
$184,200
--%
$254,200
2018
$2,169
$30,000
$133,300
--%
$163,300
2017
$2,176
$30,000
$133,300
--%
$163,300
2016
$388
$30,000
$0
--%
$30,000

Average Home Price in 28278
Nearby Properties
Zip Code
Price
Bed
Bath
Sqft
Lot
Sold Date
$385,085
$385,085
3 Beds
2.5 Baths
1,831 Sqft
3,049 Lot (sqft)
Sold 09/12/2026
$394,634
2 Beds
2 Baths
1,880 Sqft
2,614 Lot (sqft)
Sold 09/10/2026
$394,997
$394,997
3 Beds
2.5 Baths
1,852 Sqft
3,528 Lot (sqft)
Sold 08/01/2026
$364,592
$364,592
3 Beds
2.5 Baths
1,972 Sqft
2,396 Lot (sqft)
Sold 06/26/2026
$350,106
$350,106
3 Beds
2.5 Baths
1,536 Sqft
1,873 Lot (sqft)
Sold 05/05/2026
$425,000
3 Beds
3 Baths
1,874 Sqft
3,398 Lot (sqft)
Sold 11/15/2025
$399,986
$399,986
3 Beds
2.5 Baths
1,862 Sqft
3,180 Lot (sqft)
Sold 10/06/2026
$364,982
3 Beds
2.5 Baths
1,779 Sqft
2,047 Lot (sqft)
Sold 10/06/2026
$407,500
$407,500
3 Beds
3 Baths
1,956 Sqft
5,140 Lot (sqft)
Sold 10/05/2026




