
Member Features
Find Real Estate Bargain!
Full foreclosure details
Home value, equity and ownership info
Find homes priced below market
Get full access with a FREE Account
Already a member?
$849,000
Listing Price4beds
3baths
5,031sqft
113,256sqft lot
61 Berea Rd, Walden, NY 12586
Member Features
Find Real Estate Bargain!
Full foreclosure details
Home value, equity and ownership info
Find homes priced below market
Get full access with a FREE Account
Already a member?
For Sale
Off Market
Home type
Price / sqft
Year built
Home Details
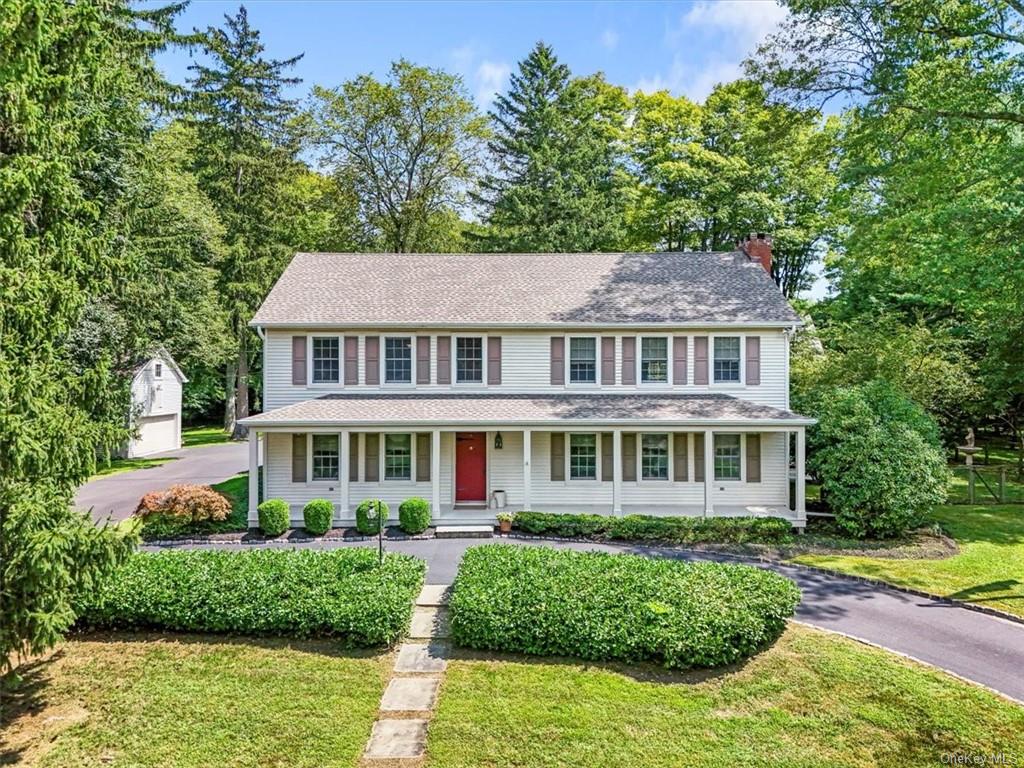
This is a one-of-a-kind property. Charming center hall colonial with a farmhouse feel and a historic 3-level slate roof barn with cupola and separate driveway. You'll find wide plank wood flooring throughout the entire home. First floor has a kitchen that is perfect for cooking and entertaining with an open floor plan, double Dutch doors, side staircase, fireplace and hand-hewn beams. Separate laundry and utility room off kitchen. Extra-large living room currently being used as an office has a fireplace and hand-hewn beams. There is a center hall staircase, a charming library, dining room and full bathroom with clawfoot tub. On second floor, there is a very large primary bedroom with fireplace with a bathroom that includes an in-shower steamer, private make-up area and large walk-in closet. Three additional bedrooms on second floor, one bedroom has a 6ft x 20ft cubby perfect for a hideaway or storage. Second floor bathroom has laundry chute. House has plenty of storage with full attic and basement. Outside, the home has a front rocking chair porch, there is a back screened in porch that overlooks a large backyard and a side deck off the pool that's great for entertaining. There is extensive landscaping that include mature trees and an inground pool with lighting and blue slate patio. There is a circular driveway. The house and 2-car detached garage with second floor storage have new roofs and new gutters. The barn is something to see. It has 3 levels with a slate ro
Interior Details
5031
4
3
Has Heating:
Yes
Heating Type:
Yes
Has Cooling:
Yes
Cooling Type:
Central
Has Fuel:
Yes
Fuel Type:
Oil
Has Basement:
No
Basement Type:
Full
Has Flooring:
No
Flooring Type:
N/A
Has Fireplace:
Yes
Fireplace Type:
N/A
Property Details
113256
Yes
Yes
Type:
Garage, Detached
Location:
N/A
Status:
N/A
Number of Spaces:
2
No
No
No
No
Yes
No
No
Construction Details
Colonial
Aluminum/vinyl
N/A
N/A
N/A
Tax History
Year
Amount
Land
Improvement
Percent Change
Assessment
2020
$13,496
$48,000
$228,800
--%
$276,800
2018
$13,063
$48,000
$228,800
--%
$276,800
2017
$12,612
$48,000
$228,800
--%
$276,800
2016
$12,526
$48,000
$228,800
--%
$276,800
2015
$12,555
$48,000
$228,800
--%
$276,800
2013
$11,964
$48,000
$228,800
--%
$276,800
2011
$12,382
$48,000
$235,900
--%
$283,900

Average Home Price in 12586
Nearby Properties
Zip Code
Price
Bed
Bath
Sqft
Lot
Sold Date
$849,000
$849,000
4 Beds
3 Baths
5,031 Sqft
113,256 Lot (sqft)
Sold 09/29/2026
Calculators
Mortgage
Mortgage Calculator
Details for 61 BEREA RD
Property Debt
Foreclosure Contact Details
Similar Homes Nearby

Guides for Berea Rd

Santa Ana’s real estate market shows substantial growth, with home values reaching $970K in June 2024, up from $799.5K in July 2023. Neighboring cities also display varied market trends. The data indicates a promising market for potential buyers and investors.



