
Member Features
Find Real Estate Bargain!
Full foreclosure details
Home value, equity and ownership info
Find homes priced below market
Get full access with a FREE Account
Already a member?
$515,000
Listing Price4beds
3baths
2,966sqft
8,712sqft lot
10817 Bere Island Dr, Charlotte, NC 28278
Member Features
Find Real Estate Bargain!
Full foreclosure details
Home value, equity and ownership info
Find homes priced below market
Get full access with a FREE Account
Already a member?
For Sale
Off Market
Home type
Price / sqft
Year built
Home Details
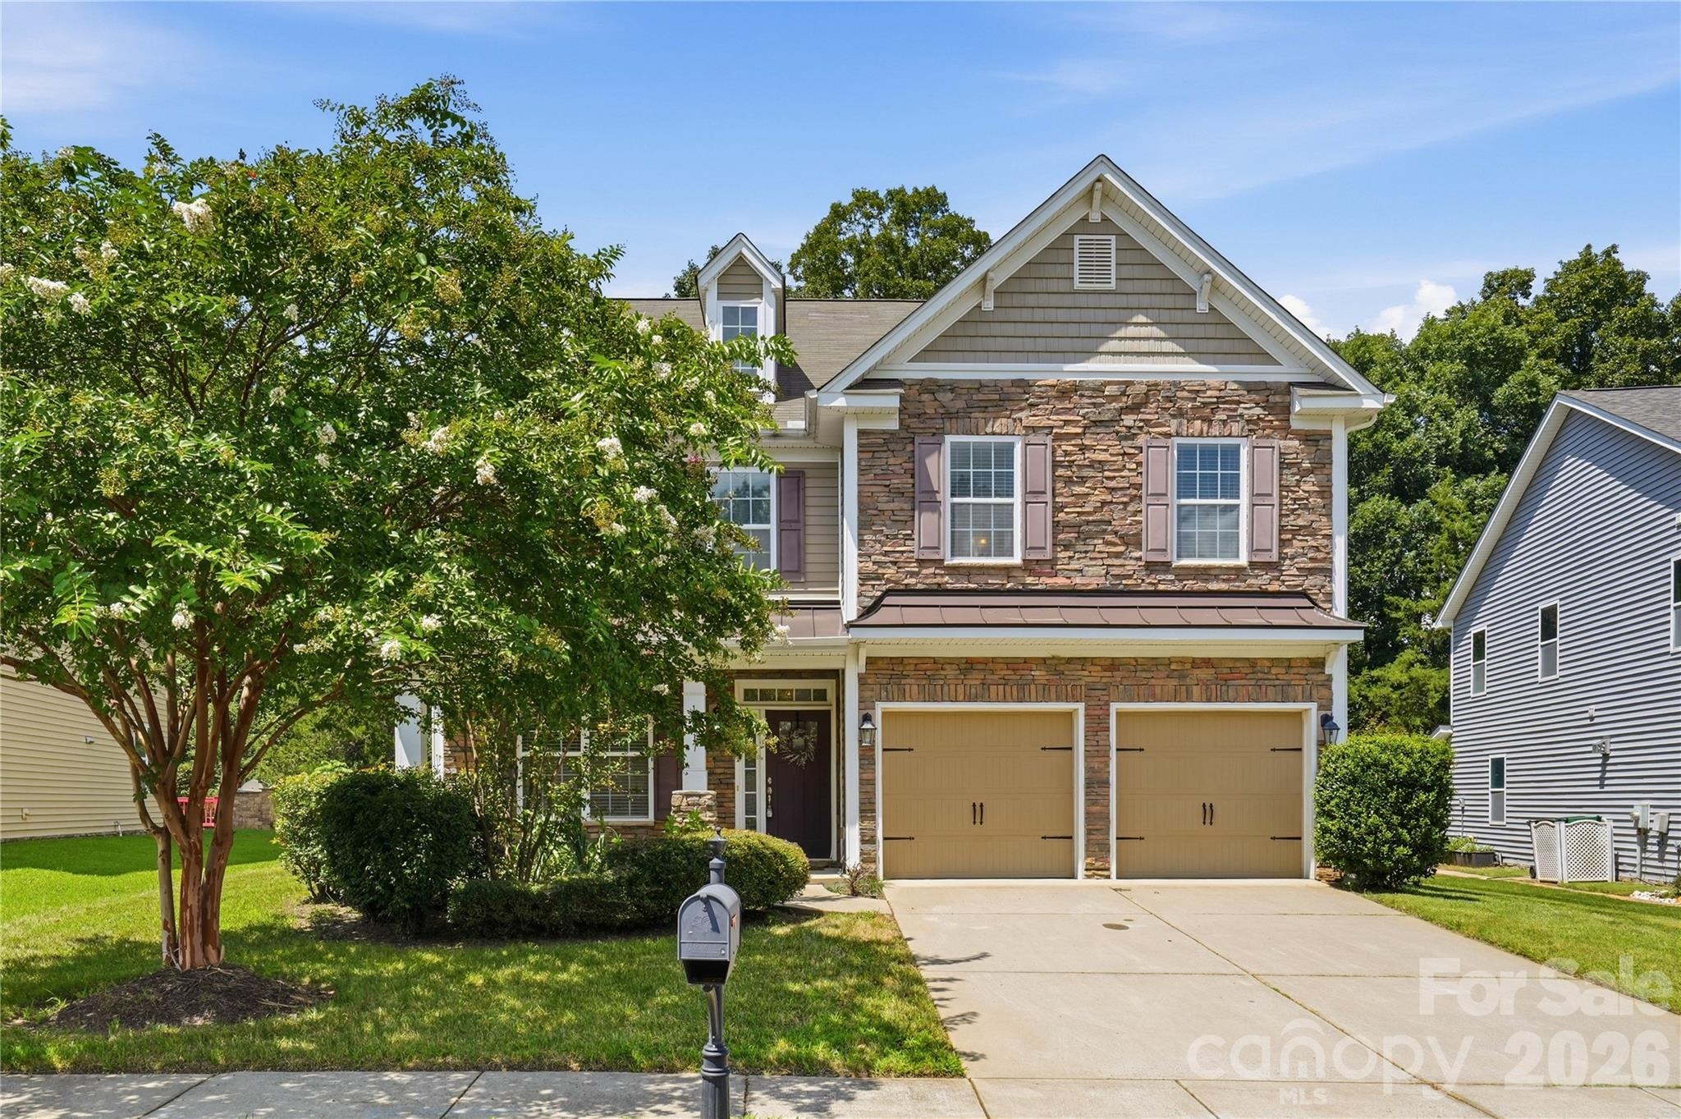
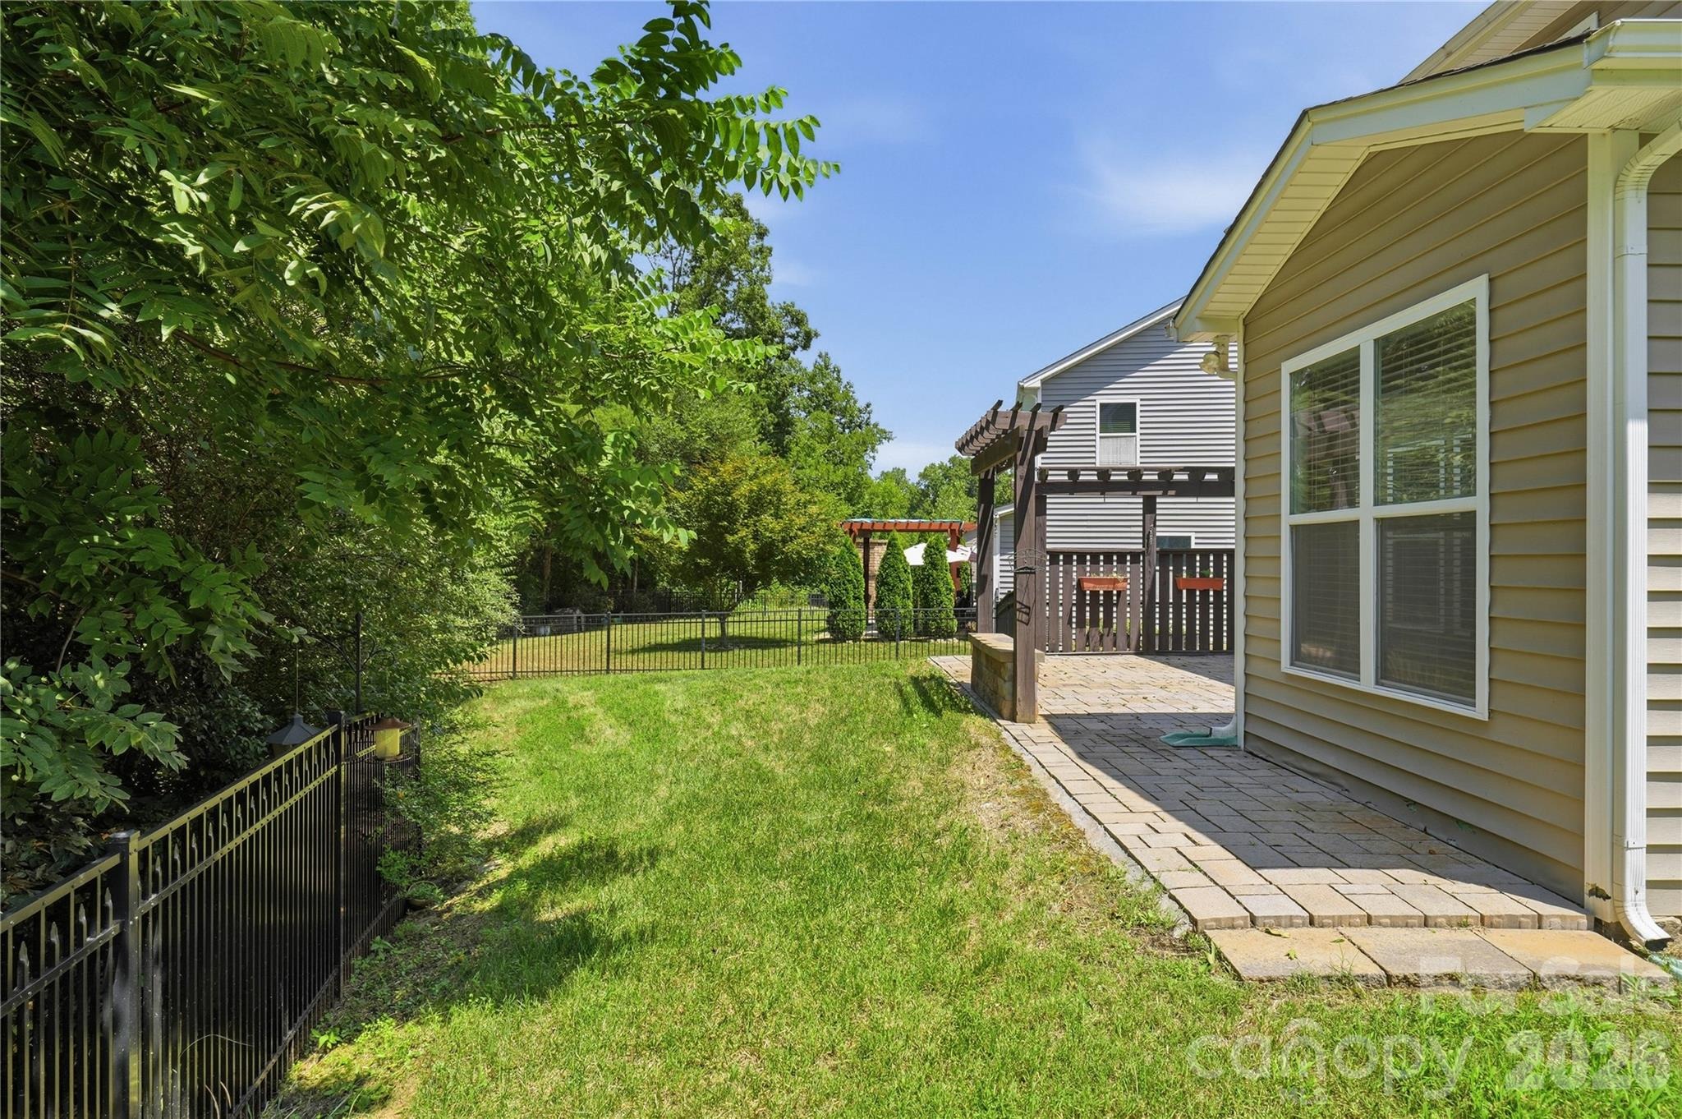
Welcome to 10817 Bere Island Drive, where generous living spaces, a versatile floor plan, and an amenity-rich setting come together in the established Berewick community of southwest Charlotte. Offering approximately 3,008 square feet across two thoughtfully designed levels, this 4-bedroom, 3.5-bath residence delivers the space and flexibility todays buyers are looking for, with inviting interiors, multiple gathering areas, and a private backyard designed to extend everyday living outdoors. Step inside to a spacious main level where an open, functional layout creates an effortless flow between the homes primary living and entertaining spaces. The expansive great room is anchored by a fireplace and connects naturally to the dining area, breakfast space, and kitchen, allowing the home to transition easily from quiet evenings to larger gatherings. At the heart of it all, the kitchen offers granite countertops, a custom tile backsplash, dual ovens, under-cabinet lighting, abundant cabinetry, and generous preparation space. Whether hosting friends, gathering around the kitchen for casual meals, or settling into the rhythm of everyday life, the layout offers both openness and functionality without sacrificing defined spaces. One of the homes standout features is the light-filled sunroom, an inviting extension of the main living area that adds another layer of versatility to the floor plan. Create a relaxed second sitting area, morning coffee retreat, play space, reading room, or ca
Interior Details
2966
4
3
Has Heating:
Yes
Heating Type:
Forced Air With Air Conditioning
Has Cooling:
Yes
Cooling Type:
Central
Has Fuel:
Yes
Fuel Type:
Gas
Has Basement:
No
Basement Type:
N/A
Has Flooring:
No
Flooring Type:
N/A
Has Fireplace:
Yes
Fireplace Type:
N/A
Property Details
8712
No
No
Type:
N/A
Location:
N/A
Status:
N/A
Number of Spaces:
N/A
No
No
No
No
Yes
No
No
Construction Details
N/A
Aluminum/vinyl
N/A
N/A
N/A
Tax History
Year
Amount
Land
Improvement
Percent Change
Assessment
2020
$3,117
$65,000
$247,000
--%
$312,000
2019
$3,102
$65,000
$247,000
--%
$312,000
2018
$3,029
$57,000
$168,300
--%
$225,300
2017
$2,979
$57,000
$168,300
--%
$225,300
2016
$2,969
$57,000
$168,300
--%
$225,300
2013
$732
$57,000
$0
--%
$57,000
2013
$732
$57,000
$0
--%
$57,000
2012
$714
$57,000
$0
--%
$57,000

Average Home Price in 28278
Nearby Properties
Zip Code
Price
Bed
Bath
Sqft
Lot
Sold Date
$473,633
$473,633
4 Beds
2.5 Baths
2,536 Sqft
7,405 Lot (sqft)
Sold 09/23/2026
$440,431
4 Beds
2.5 Baths
2,896 Sqft
9,278 Lot (sqft)
Sold 08/12/2026
$538,628
$538,628
3 Beds
2 Baths
3,096 Sqft
7,449 Lot (sqft)
Sold 07/23/2026
$481,762
$481,762
4 Beds
2.5 Baths
2,964 Sqft
7,405 Lot (sqft)
Sold 06/30/2026
$569,583
4 Beds
3 Baths
3,007 Sqft
7,492 Lot (sqft)
Sold 05/29/2026
$525,000
5 Beds
3 Baths
2,686 Sqft
9,836 Lot (sqft)
Sold 09/29/2026
$498,781
4 Beds
2 Baths
2,830 Sqft
8,364 Lot (sqft)
Sold 10/06/2026
$519,900
4 Beds
4 Baths
2,854 Sqft
8,233 Lot (sqft)
Sold 09/29/2026
$485,000
3 Beds
2 Baths
2,848 Sqft
8,712 Lot (sqft)
Sold 10/06/2026






