Member Features
Find Real Estate Bargain!
Full foreclosure details
Home value, equity and ownership info
Find homes priced below market
Get full access with a FREE Account
Already a member?
$329,900
Listing Price--beds
--baths
1,958sqft
10,237sqft lot
1217 Benwick Dr, Van Alstyne, TX 75495
Member Features
Find Real Estate Bargain!
Full foreclosure details
Home value, equity and ownership info
Find homes priced below market
Get full access with a FREE Account
Already a member?
For Sale
Off Market
Home type
Price / sqft
Year built
Home Details
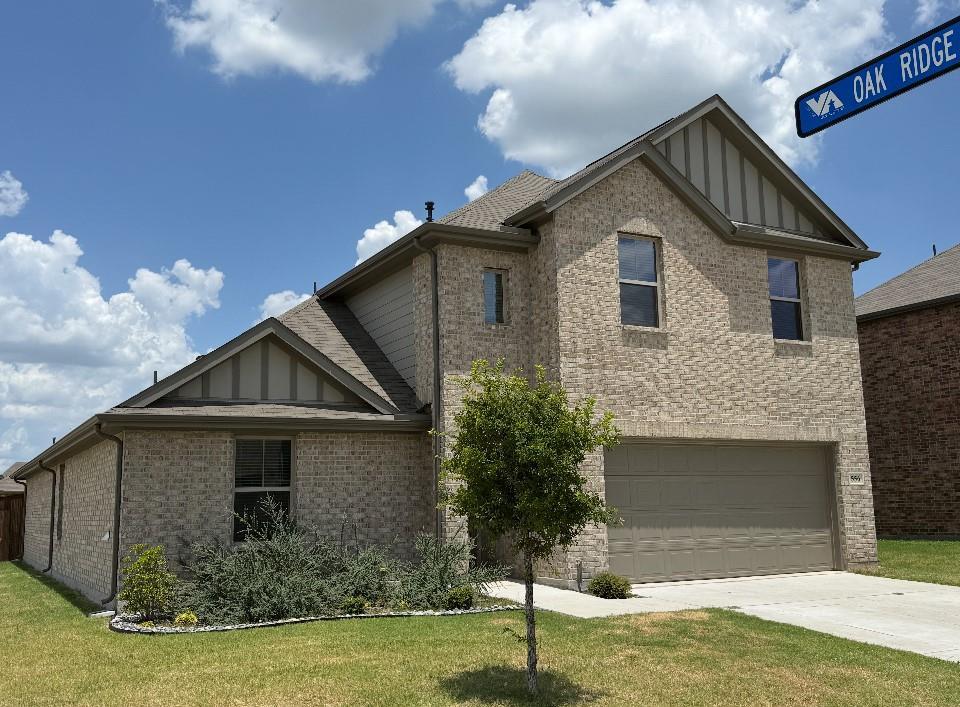
NEW PRICE UP TO $5,000 BUYER INCENTIVE! Built in 2022, this beautiful single-story, four-bedroom, two-bath home offers nearly 2,000 square feet of living space on an oversized, nearly quarter-acre lot three minutes from US-75. The open, split bedroom floor plan features wood-look tile throughout the main living areas, carpeted bedrooms, quartz countertops, abundant cabinetry, stainless-steel appliances including the refrigerator and recessed lighting. Ceiling fans are installed in every bedroom and the living area. Additional features include a separate laundry room with full-size hookups and a two-car garage with durable epoxy flooring. The spacious backyard with privacy fencing provides plenty of room for entertaining, relaxing, or outdoor activities. With an acceptable offer, the seller will consider contributing up to $5,000 toward the buyers closing costs or an interest rate buydown, subject to lender approval. Schedule your showing today!
Interior Details
1958
N/A
N/A
Has Heating:
No
Heating Type:
N/A
Has Cooling:
No
Cooling Type:
N/A
Has Fuel:
No
Fuel Type:
N/A
Has Basement:
No
Basement Type:
N/A
Has Flooring:
No
Flooring Type:
N/A
Has Fireplace:
Yes
Fireplace Type:
N/A
Property Details
10237
No
No
Type:
Garage, Attached
Location:
N/A
Status:
N/A
Number of Spaces:
0
No
No
No
No
Yes
No
No
Construction Details
N/A
N/A
N/A
N/A
N/A
Tax History
Year
Amount
Land
Improvement
Percent Change
Assessment

Average Home Price in 75495
Nearby Properties
Zip Code
Price
Bed
Bath
Sqft
Lot
Sold Date
$365,000
-- Beds
-- Baths
1,908 Sqft
6,186 Lot (sqft)
Sold 10/27/2026