Member Features
Find Real Estate Bargain!
Full foreclosure details
Home value, equity and ownership info
Find homes priced below market
Get full access with a FREE Account
Already a member?
$520,406
Listing Price4beds
3.5baths
2,130sqft
12,632sqft lot
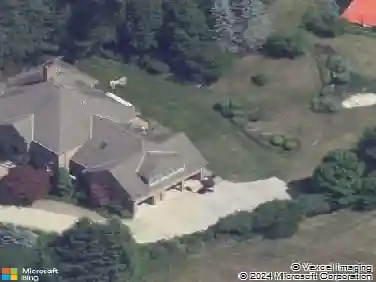
4018 Bentwood Dr, Canonsburg, PA 15317
Member Features
Find Real Estate Bargain!
Full foreclosure details
Home value, equity and ownership info
Find homes priced below market
Get full access with a FREE Account
Already a member?
For Sale
Home type
Price / sqft
Year built
Home Details
Welcome to Majestic Hills in the Canon-McMillan School District, where spacious living, inviting outdoor spaces, and a wonderful neighborhood come together. This well-maintained four-bedroom, three-and-a-half-bath home offers a floor plan designed for both everyday living and effortless entertaining. The open kitchen serves as the heart of the home with a center island, walk-in pantry, and bright eat-in dining area. Sliding glass doors lead to a large maintenance-free deck overlooking the level, fully fenced backyard, already wired for cable so you can catch the big game while enjoying the outdoors. Just off the kitchen, the inviting family room features a cozy gas fireplace, and the conveniently located main-level laundry room adds to the homes thoughtful layout. Upstairs, youll find four bedrooms, including a spacious primary suite complete with a walk-in closet and a private bath featuring dual sinks, a relaxing soaking tub, and a separate shower. The lower level continues to impress with an inviting game room, a full bath, and sliding glass doors providing easy access to one of the homes standout features, an outdoor entertaining space designed to be enjoyed year-round. The oversized exposed aggregate patio offers plenty of room for a hot tub, fire pit, and outdoor seating, while the under-deck drainage system creates a covered patio that stays dry even when it rains. Storage is plentiful throughout the home, with a spacious storage room in the lower level and added overh
Interior Details
2130
4
3.5
Has Heating:
Yes
Heating Type:
Central
Has Cooling:
Yes
Cooling Type:
Central
Has Fuel:
Yes
Fuel Type:
Gas
Has Basement:
No
Basement Type:
Finished
Has Flooring:
No
Flooring Type:
N/A
Has Fireplace:
Yes
Fireplace Type:
N/A
Property Details
12632
Yes
Yes
Type:
Garage, Attached
Location:
N/A
Status:
N/A
Number of Spaces:
2
N/A
N/A
N/A
N/A
N/A
N/A
N/A
Construction Details
N/A
Aluminum/vinyl
N/A
N/A
N/A
Tax History
Year
Amount
Land
Improvement
Percent Change
Assessment
2020
$4,587
$62,400
$241,200
--%
$303,600
2019
$4,511
$62,400
$241,200
--%
$303,600
2018
$4,417
$62,400
$241,200
--%
$303,600
2017
$4,417
$62,400
$241,200
--%
$303,600
2016
$5,562
$9,293
$29,639
--%
$38,932
2014
$5,562
$9,293
$29,639
--%
$38,932
2013
$5,582
$9,293
$29,639
--%
$38,932

Average Home Price in 15317
Nearby Properties
Zip Code
Price
Bed
Bath
Sqft
Lot
Sold Date
$486,371
3 Beds
3 Baths
2,394 Sqft
10,411 Lot (sqft)
Sold 06/19/2026
$599,900
3 Beds
4 Baths
2,184 Sqft
1,476 Lot (sqft)
Sold 10/13/2026
$445,000
4 Beds
3 Baths
1,904 Sqft
10,149 Lot (sqft)
Sold 09/29/2026
$550,000
$550,000
2 Beds
2 Baths
2,086 Sqft
15,682 Lot (sqft)
Sold 10/18/2026
$520,406
4 Beds
3.5 Baths
2,130 Sqft
12,632 Lot (sqft)
Sold 10/18/2026
$475,000
3 Beds
3.5 Baths
2,306 Sqft
10,629 Lot (sqft)
Sold 10/13/2026