Member Features
Find Real Estate Bargain!
Full foreclosure details
Home value, equity and ownership info
Find homes priced below market
Get full access with a FREE Account
Already a member?
$528,900
Listing Price4beds
2baths
2,319sqft
12,836sqft lot
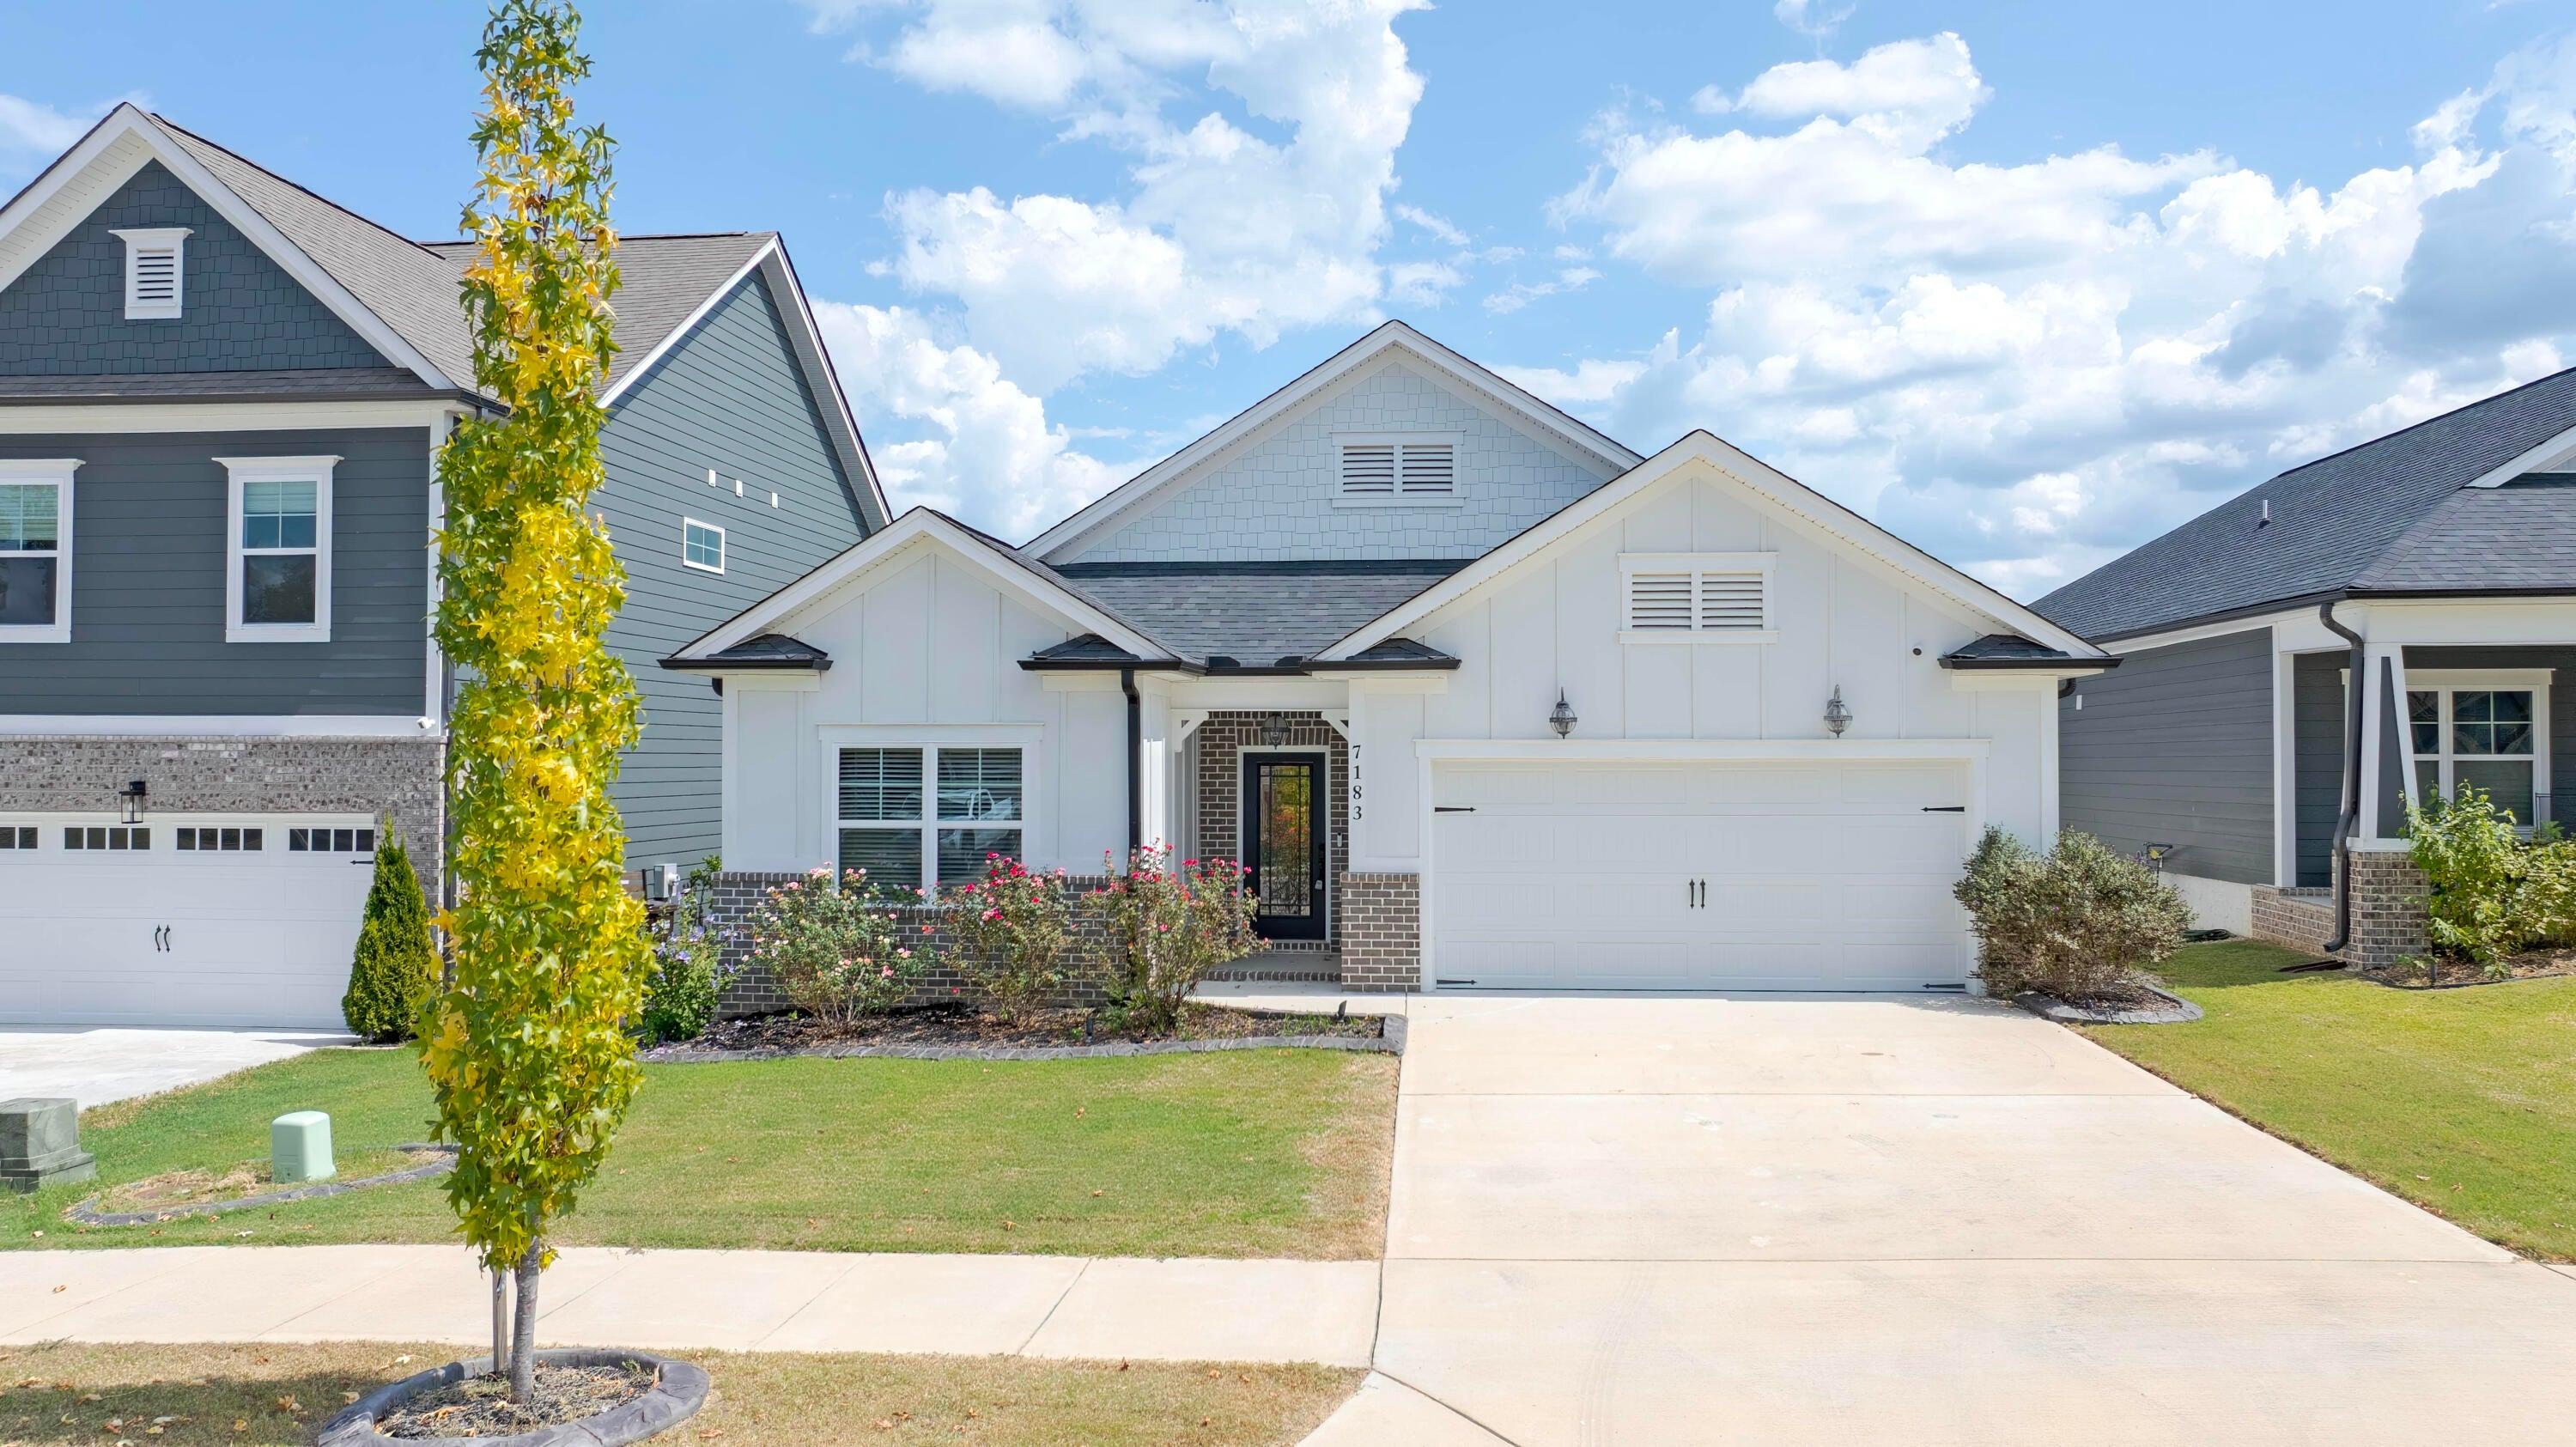
3647 Bentwood Cove Dr, Apison, TN 37302
Member Features
Find Real Estate Bargain!
Full foreclosure details
Home value, equity and ownership info
Find homes priced below market
Get full access with a FREE Account
Already a member?
For Sale
Home type
Price / sqft
Year built
Home Details
Experience elevated living at 3647 Bentwood Cove Drive, where classic style blends seamlessly with modern convenience. Enter through the welcoming foyer and notice the impressive ceiling heights, beautifully refreshed hardwood floors, and elegant plantation shutters that carry throughout the main level.nnThe layout is thoughtfully designed for both daily living and entertaining, with a bright formal dining area that flows naturally into a spacious living room. The kitchen stands out with granite countertops, ample custom cabinetry, a pantry, and stainless steel appliances, including a gas cooktop and oven, along with bar seating perfect for casual meals or gatherings.nnThe primary suite on the main level offers a relaxing retreat, highlighted by a double tray ceiling and a well-appointed en suite bath featuring a tiled walk-in shower, soaking tub, and generous walk-in closet. Two additional bedrooms share a full bath, while a flexible bonus room can easily serve as a fourth bedroom, office, or fitness space.nnOutside, enjoy a peaceful backyard setting complete with a screened porch, sun deck with pergola swing, and beautifully arranged garden-style landscaping with stone walkways, bird baths, and a natural evergreen privacy border. Additional highlights include a central vacuum system, gutter guards, and a two-car garage with extra driveway parking. A full list of recent improvements is available upon request. Schedule your private showing today.
Interior Details
2319
4
2
Has Heating:
Yes
Heating Type:
Central
Has Cooling:
Yes
Cooling Type:
Central
Has Fuel:
No
Fuel Type:
N/A
Has Basement:
No
Basement Type:
N/A
Has Flooring:
No
Flooring Type:
N/A
Has Fireplace:
Yes
Fireplace Type:
N/A
Property Details
12836
No
No
Type:
N/A
Location:
N/A
Status:
N/A
Number of Spaces:
N/A
N/A
N/A
N/A
N/A
N/A
N/A
N/A
Construction Details
N/A
Vinyl
N/A
Gable/hip
Asphalt
Tax History
Year
Amount
Land
Improvement
Percent Change
Assessment
2019
$1,919
$0
$0
--%
$69,100
2018
$1,919
$0
$0
--%
$69,100
2017
$1,919
$0
$0
--%
$69,100
2016
$1,769
$0
$0
--%
$63,675
2015
$1,769
$0
$0
--%
$63,675
2013
$1,769
$0
$0
--%
$63,675
2012
$1,780
$0
$0
--%
$64,050

Average Home Price in 37302
Nearby Properties
Zip Code
Price
Bed
Bath
Sqft
Lot
Sold Date
$542,425
$542,425
-- Beds
3 Baths
2,639 Sqft
10,505 Lot (sqft)
Sold 07/25/2026
$432,892
$432,892
-- Beds
2.5 Baths
1,996 Sqft
7,257 Lot (sqft)
Sold 07/22/2026
$518,034
-- Beds
3.5 Baths
2,412 Sqft
21,646 Lot (sqft)
Sold 06/19/2026
$520,000
$520,000
-- Beds
2.5 Baths
2,320 Sqft
5,740 Lot (sqft)
Sold 10/26/2026
$520,000
4 Beds
3 Baths
2,242 Sqft
15,417 Lot (sqft)
Sold 10/26/2026
$424,169
-- Beds
2.5 Baths
2,460 Sqft
8,124 Lot (sqft)
Sold 10/27/2026
$474,979
-- Beds
2.5 Baths
2,008 Sqft
17,243 Lot (sqft)
Sold 10/27/2026
$635,000
4 Beds
3.5 Baths
2,521 Sqft
15,734 Lot (sqft)
Sold 10/13/2026
$585,000
-- Beds
3 Baths
2,591 Sqft
12,056 Lot (sqft)
Sold 10/27/2026