Member Features
Find Real Estate Bargain!
Full foreclosure details
Home value, equity and ownership info
Find homes priced below market
Get full access with a FREE Account
Already a member?
$785,000
Listing Price4beds
3baths
2,631sqft
11,186sqft lot
6746 Bentridge Dr, Lakeland, FL 33813
Member Features
Find Real Estate Bargain!
Full foreclosure details
Home value, equity and ownership info
Find homes priced below market
Get full access with a FREE Account
Already a member?
For Sale
Off Market
Home type
Price / sqft
Year built
Home Details
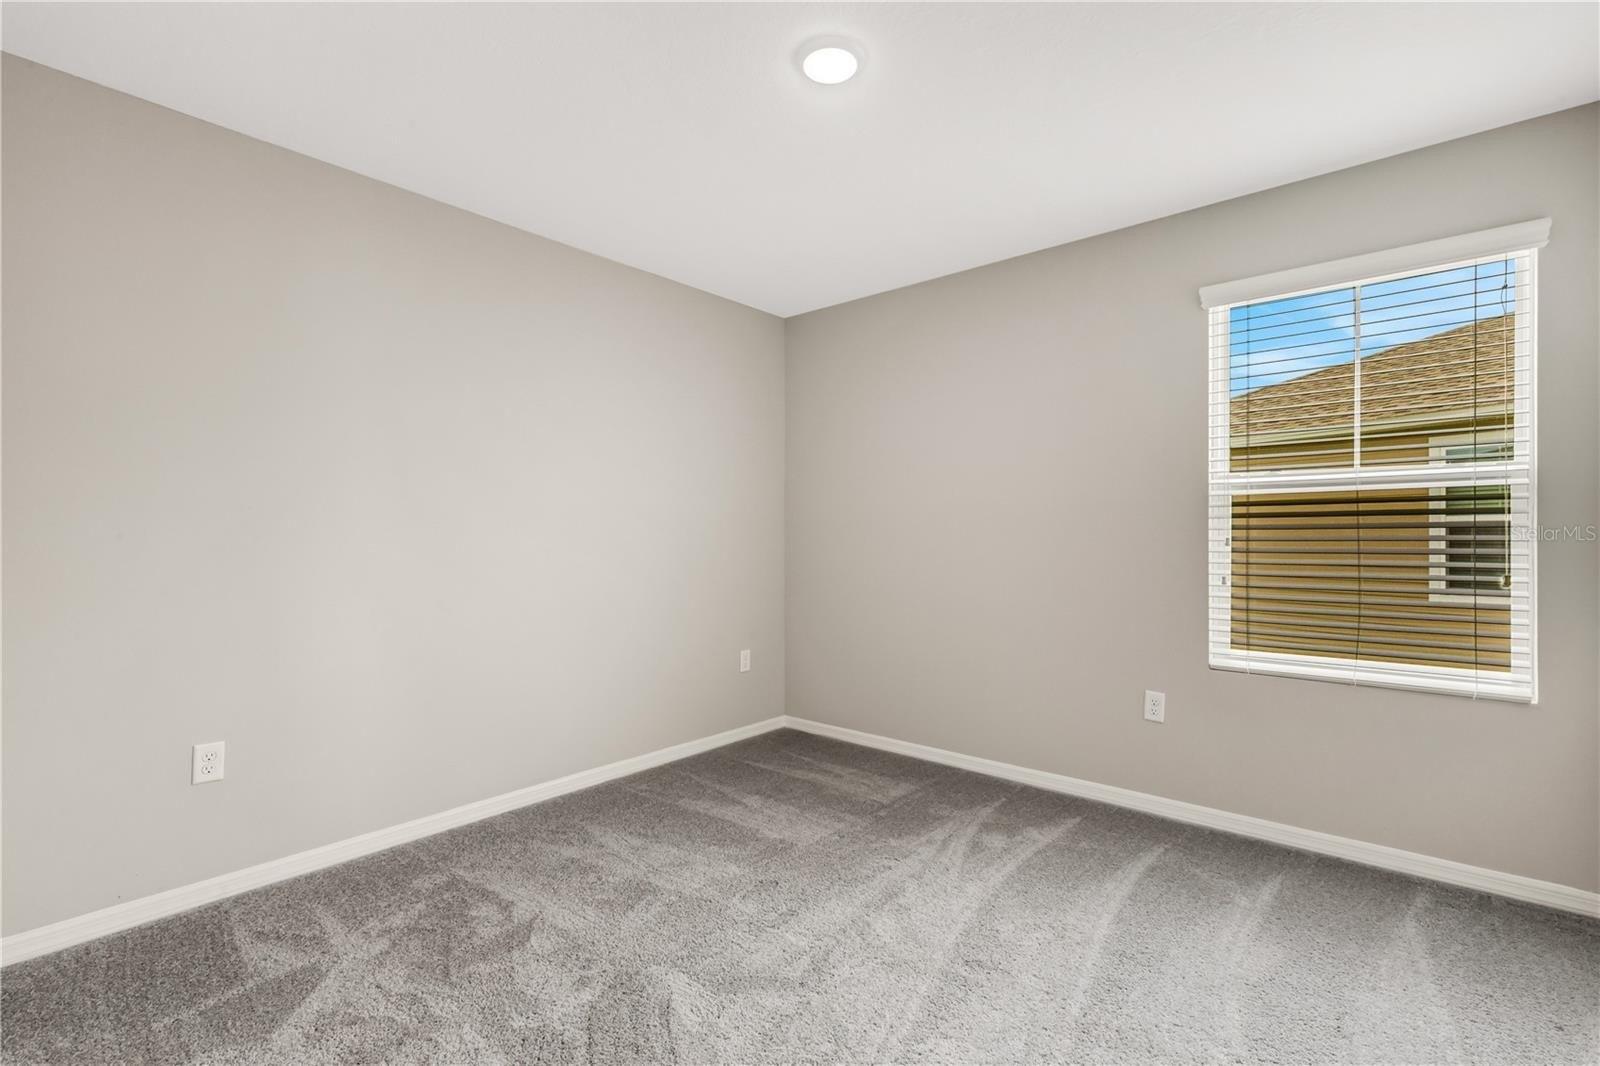
Welcome to 6746 Bentridge Dr, Lakeland, FL 33813, an architectural masterpiece nestled in the exclusive gated community of Treymont. Crafted by the renowned Tapia Construction, LLC, this 2021-built home embodies luxury, comfort, and modern living. Spanning 2, 631 sq ft, this 4-bedroom, 3-bathroom residence features the highly coveted Cameron II floor plan, designed to evolve and expand as your family grows. Step inside to discover elegant wood-look porcelain tile flooring throughout, complemented by pristine stone countertops that add a touch of sophistication to every space. The homes open, airy layout is perfect for both entertaining and daily living, with high ceilings, a spacious living room, and a seamless flow to the outdoor oasis. The living rooms sliding glass doors open to a stunning pool with a screened enclosure, offering the ultimate in Florida living. The kitchen and living area are designed for both functionality and style, featuring a dry bar and an electric fireplace that add warmth and charm. The primary suite is a private retreat, boasting a large walk-in closet and luxurious bathroom. An in-law suite with a shared bathroom provides flexibility for guests or extended family, while the office with glass French doors offers a perfect space for work or study. Additional upscale features include epoxy-coated garage floors in the 3-car garage, a large laundry room with a sink, and plantation shutters and shades throughout. The living room is equipped with an auto
Interior Details
2631
4
3
Has Heating:
No
Heating Type:
N/A
Has Cooling:
No
Cooling Type:
N/A
Has Fuel:
No
Fuel Type:
N/A
Has Basement:
No
Basement Type:
N/A
Has Flooring:
No
Flooring Type:
N/A
Has Fireplace:
Yes
Fireplace Type:
N/A
Property Details
11186
No
No
Type:
Garage, Attached
Location:
N/A
Status:
N/A
Number of Spaces:
0
No
No
No
No
No
No
No
Construction Details
N/A
Stucco
N/A
Hip
Other (not Classified)
Tax History
Year
Amount
Land
Improvement
Percent Change
Assessment

Average Home Price in 33813
Nearby Properties
Zip Code
Price
Bed
Bath
Sqft
Lot
Sold Date
$433,902
4 Beds
3 Baths
2,412 Sqft
10,620 Lot (sqft)
Sold 09/23/2026
$433,270
4 Beds
3 Baths
2,844 Sqft
12,998 Lot (sqft)
Sold 08/20/2026
$676,810
$676,810
4 Beds
3 Baths
2,534 Sqft
13,303 Lot (sqft)
Sold 05/22/2026
$487,238
3 Beds
2 Baths
2,458 Sqft
10,202 Lot (sqft)
Sold 05/14/2026
$540,627
$540,627
4 Beds
2 Baths
2,566 Sqft
12,005 Lot (sqft)
Sold 10/13/2026
$495,843
$495,843
4 Beds
2 Baths
2,566 Sqft
11,892 Lot (sqft)
Sold 10/26/2026
$726,235
$726,235
4 Beds
3 Baths
2,445 Sqft
11,199 Lot (sqft)
Sold 10/27/2026
$700,000
$700,000
4 Beds
3 Baths
2,275 Sqft
12,075 Lot (sqft)
Sold 10/26/2026
$799,900
$799,900
4 Beds
3 Baths
2,621 Sqft
13,804 Lot (sqft)
Sold 10/27/2026