
Member Features
Find Real Estate Bargain!
Full foreclosure details
Home value, equity and ownership info
Find homes priced below market
Get full access with a FREE Account
Already a member?
$365,000
Listing Price3beds
2baths
1,341sqft
7,405sqft lot
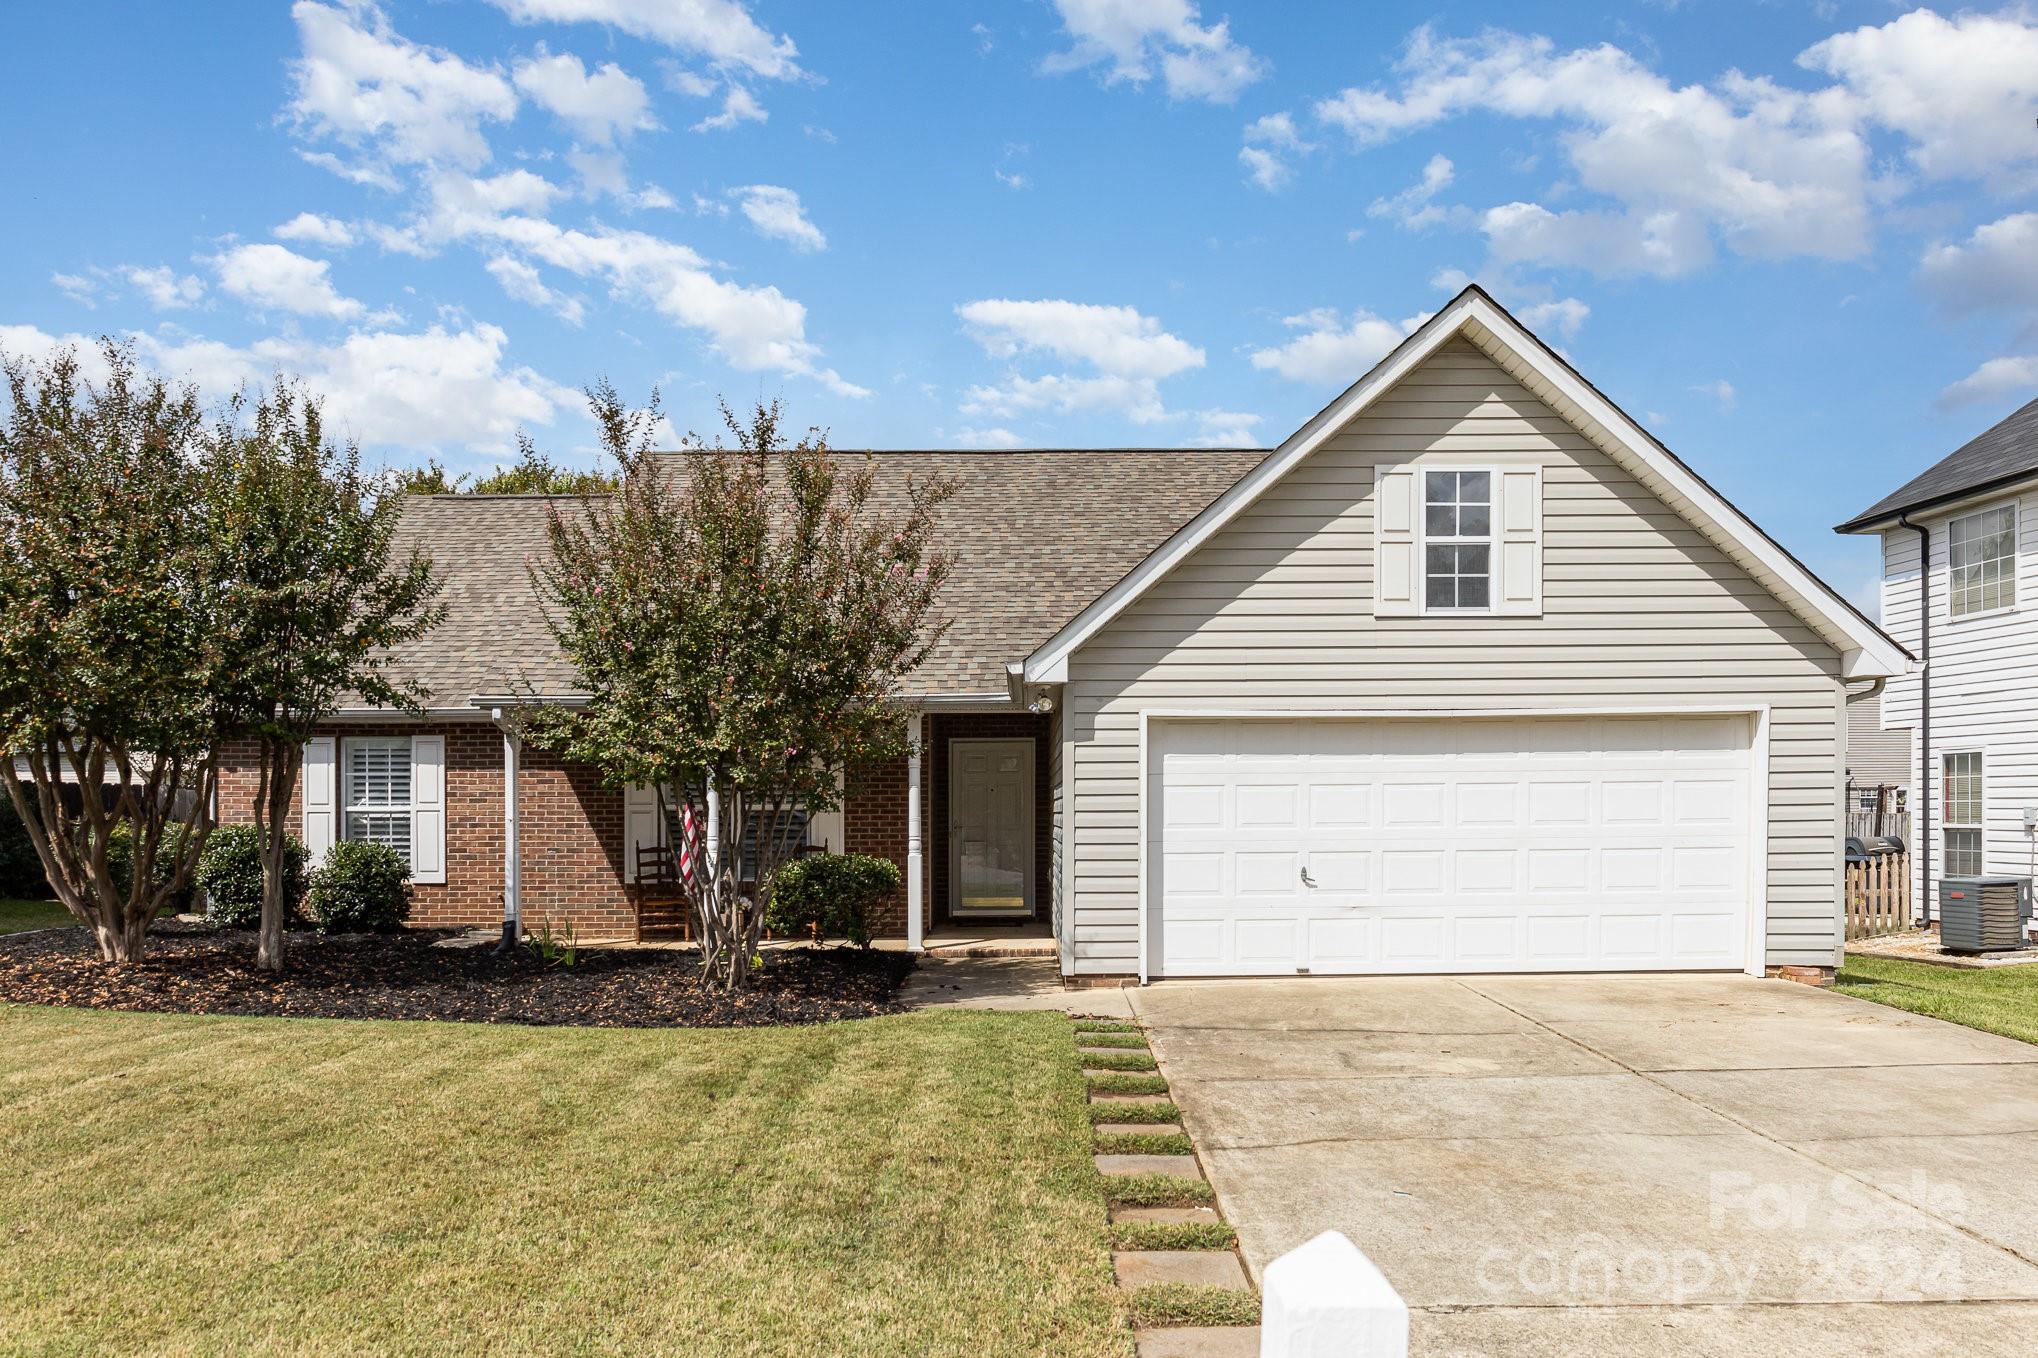
4979 Bentridge Dr Nw, Concord, NC 28027
Member Features
Find Real Estate Bargain!
Full foreclosure details
Home value, equity and ownership info
Find homes priced below market
Get full access with a FREE Account
Already a member?
For Sale
Off Market
Home type
Price / sqft
Year built
Home Details
This charming 3-bedroom, 2-bathroom home offers a warm and inviting atmosphere with a spacious layout, perfect for downsizing or easy living. The large windows allow natural light throughout the home and are adorned with classic plantation shutters. The heart of the home includes a bright, airy living room that flows seamlessly into a well-appointed kitchen and dining area. The primary bedroom has an an ensuite bathroom with a large walk in shower and bench seat. The two additional bedrooms are generously sized, offering plenty of space for family or guests.The backyard has an enlarged patio, perfect for outdoor dining or relaxing with friends, while shade trees provide cool comfort on warm days. The home is nestled in a community that features fantastic amenities, including a community pool, scenic walking trails, playground and tennis courts. Located minutes from I-85, restaurants, shopping and retail, this is a great place to call home. See this home today!
Interior Details
1341
3
2
Has Heating:
Yes
Heating Type:
Forced Air With Air Conditioning
Has Cooling:
Yes
Cooling Type:
Central
Has Fuel:
Yes
Fuel Type:
Gas
Has Basement:
No
Basement Type:
N/A
Has Flooring:
No
Flooring Type:
Softwood
Has Fireplace:
Yes
Fireplace Type:
N/A
Property Details
7405
No
No
Type:
Driveway Concrete
Location:
N/A
Status:
N/A
Number of Spaces:
0
No
No
No
No
No
No
No
Construction Details
N/A
Aluminum/vinyl
N/A
Gable
Composition Shingle
Tax History
Year
Amount
Land
Improvement
Percent Change
Assessment
2020
$2,353
$55,000
$137,900
--%
$192,900
2019
$1,728
$33,000
$108,640
--%
$141,640
2018
$1,699
$33,000
$108,640
--%
$141,640
2017
$1,671
$33,000
$108,640
--%
$141,640
2016
$991
$33,000
$108,640
--%
$141,640
2014
$919
$33,000
$98,410
--%
$131,410
2013
$916
$33,000
$97,860
--%
$130,860
2012
$1,630
$33,000
$97,860
--%
$130,860

Average Home Price in 28027
Nearby Properties
Zip Code
Price
Bed
Bath
Sqft
Lot
Sold Date
$339,987
3 Beds
2 Baths
1,292 Sqft
8,276 Lot (sqft)
Sold 10/02/2026
$315,932
$315,932
3 Beds
2 Baths
1,256 Sqft
7,841 Lot (sqft)
Sold 10/06/2026
$327,896
$327,896
3 Beds
2 Baths
1,378 Sqft
10,019 Lot (sqft)
Sold 10/06/2026
$304,900
3 Beds
3 Baths
1,452 Sqft
13,068 Lot (sqft)
Sold 09/29/2026
$335,000
$335,000
3 Beds
2 Baths
1,202 Sqft
8,712 Lot (sqft)
Sold 09/29/2026
$290,000
3 Beds
2 Baths
1,212 Sqft
10,890 Lot (sqft)
Sold NaN/NaN/NaN
$365,000
$365,000
3 Beds
2 Baths
1,341 Sqft
7,405 Lot (sqft)
Sold 09/29/2026