
Member Features
Find Real Estate Bargain!
Full foreclosure details
Home value, equity and ownership info
Find homes priced below market
Get full access with a FREE Account
Already a member?
$2,450,000
Listing Price5beds
2baths
4,116sqft
17,685sqft lot
5722 S Benton Way, Littleton, CO 80123
Member Features
Find Real Estate Bargain!
Full foreclosure details
Home value, equity and ownership info
Find homes priced below market
Get full access with a FREE Account
Already a member?
For Sale
Off Market
Home type
Price / sqft
Year built
Home Details
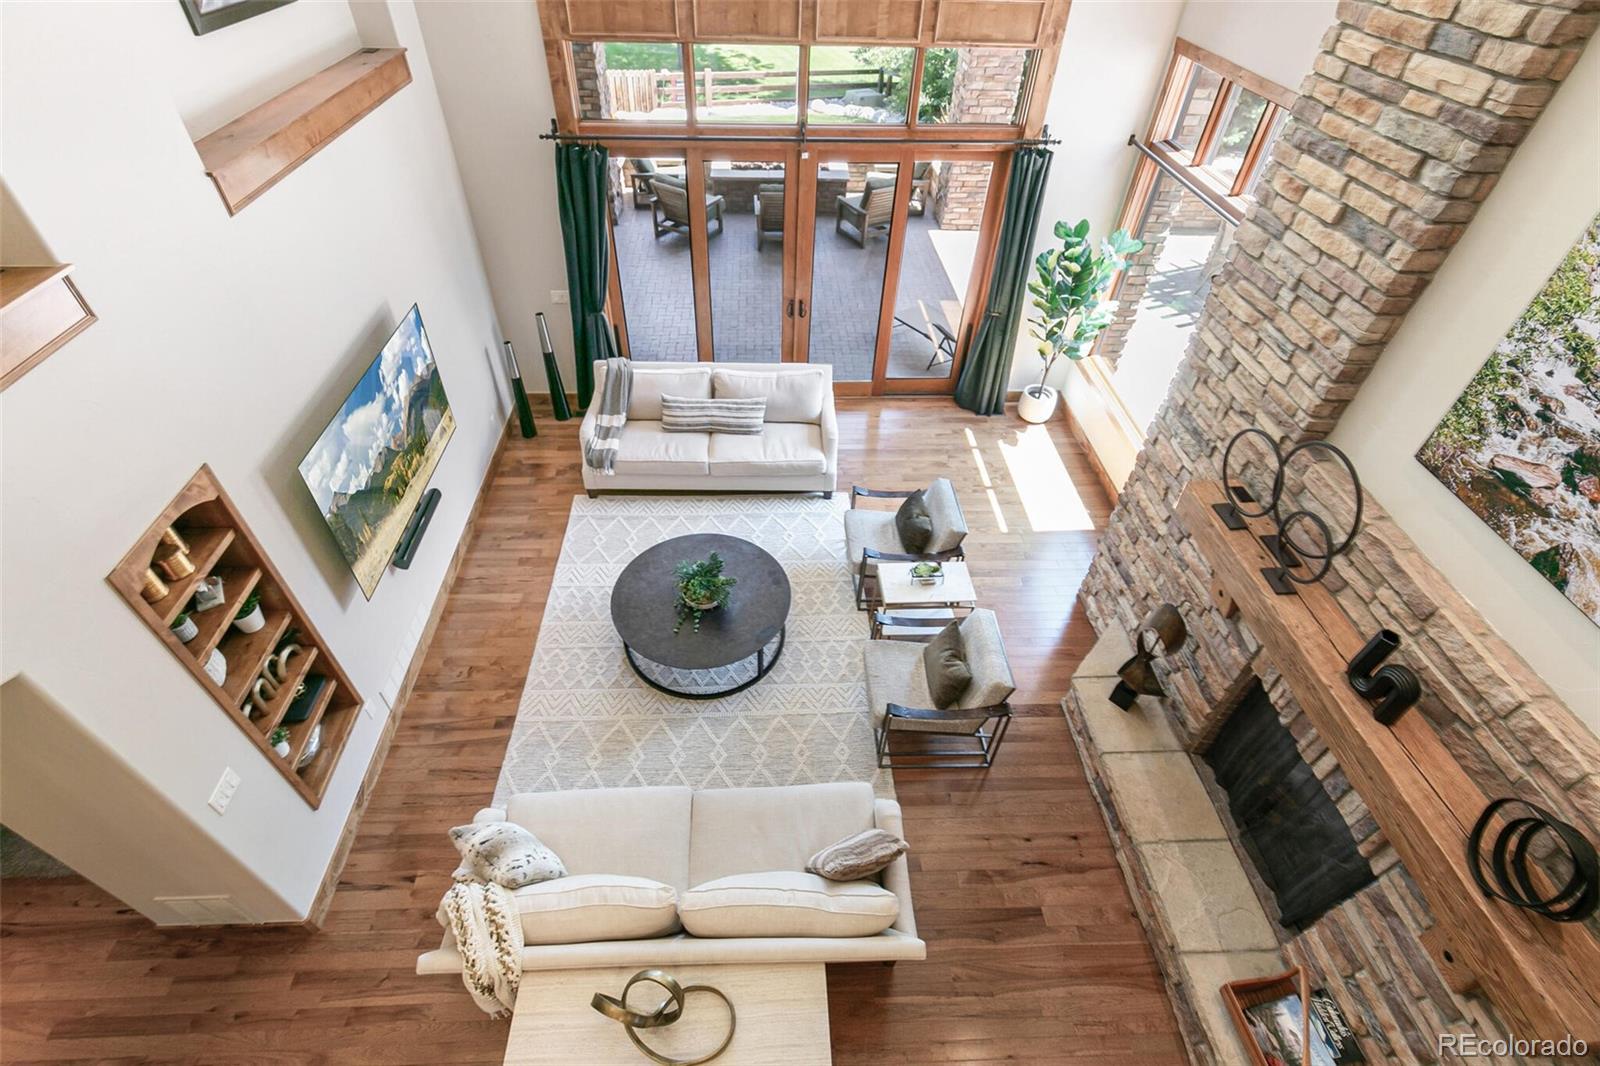
Located in the amazing Grant Ranch neighborhood! This unique and high-end Mountain Contemporary style has been beautifully remodeled downstairs, and is updated with new carpet, paint and hardwood floors throughout. As you arrive, the covered entry way comes with a firepit and 8' Alder Doors. Entering, the open floor plan welcomes you with high vaulted ceilings, hard wood floors, and stunning custom finishes throughout! The Main Floor Primary Suite comes with Cathedral Ceilings, Travertine Fireplace and Luxury shower with Jetted Tub. The kitchen is a chef's paradise, complete with two islands (1 stainless steel commercial), 3" granite counters tops, and 2 sinks, dishwashers and trash compactors, as well as high end appliances and custom cabinetry! Beautiful bedrooms for family and guests, with a Home Theater, Billiard room, Rec Room, and Exercise room with sauna! Truly something for everybody! This absolute gem backs to Historic King Farm and Overlooks 3 Lakes in Bow Mar! The covered back patio has an awesome outdoor kitchen, firepit, lighting and entertainment for the whole family! The 4 car oversized garage is a Colorado dream - insulated, heated, sound proof, with an EV charger and led lighting! Finally the Grant Ranch amenities include lake, clubhouse, pool, as well as several parks and miles of bike trails! Please see supplements for a full property description - your Colorado Dream Home Awaits!
Interior Details
4116
5
2
Has Heating:
Yes
Heating Type:
Forced Air With Air Conditioning
Has Cooling:
Yes
Cooling Type:
Central
Has Fuel:
No
Fuel Type:
N/A
Has Basement:
No
Basement Type:
Basement (unspecified)
Has Flooring:
No
Flooring Type:
N/A
Has Fireplace:
Yes
Fireplace Type:
N/A
Property Details
17685
Yes
Yes
Type:
Garage, Attached
Location:
N/A
Status:
N/A
Number of Spaces:
4
No
No
No
No
Yes
No
No
Construction Details
Bi-level
N/A
N/A
N/A
Tile
Tax History
Year
Amount
Land
Improvement
Percent Change
Assessment
2019
$9,715
$23,293
$54,308
--%
$77,601
2019
$9,715
$23,293
$54,308
--%
$77,601
2018
$10,679
$18,885
$64,534
--%
$83,419
2017
$9,863
$18,885
$64,534
--%
$83,419
2016
$9,502
$19,965
$56,747
--%
$76,712
2014
$9,694
$15,635
$59,175
--%
$74,810
2013
$9,707
$15,635
$59,175
--%
$74,810
2012
$9,627
$13,845
$61,077
--%
$74,922

Average Home Price in 80123
Nearby Properties
Zip Code
Price
Bed
Bath
Sqft
Lot
Sold Date
$1,747,515
$1,747,515
4 Beds
7.75 Baths
3,721 Sqft
14,723 Lot (sqft)
Sold 08/22/2026
$1,687,800
$1,687,800
4 Beds
5.5 Baths
3,765 Sqft
21,214 Lot (sqft)
Sold 08/19/2026
$1,706,259
$1,706,259
4 Beds
3.5 Baths
4,356 Sqft
18,818 Lot (sqft)
Sold 06/01/2026
$1,823,778
$1,823,778
6 Beds
7.75 Baths
3,681 Sqft
16,901 Lot (sqft)
Sold 06/01/2026
$1,207,708
$1,207,708
4 Beds
4 Baths
4,320 Sqft
8,269 Lot (sqft)
Sold 05/21/2026
$1,028,066
$1,028,066
4 Beds
3.5 Baths
3,804 Sqft
14,356 Lot (sqft)
Sold 10/06/2026
$1,499,500
$1,499,500
5 Beds
3 Baths
4,585 Sqft
14,201 Lot (sqft)
Sold 11/15/2025
$2,125,963
$2,125,963
4 Beds
5.5 Baths
3,960 Sqft
19,689 Lot (sqft)
Sold 10/06/2026
$2,450,000
$2,450,000
5 Beds
2 Baths
4,116 Sqft
17,685 Lot (sqft)
Sold 09/29/2026





