
Member Features
Find Real Estate Bargain!
Full foreclosure details
Home value, equity and ownership info
Find homes priced below market
Get full access with a FREE Account
Already a member?
$358,000
Listing Price3beds
2baths
1,328sqft
6,720sqft lot
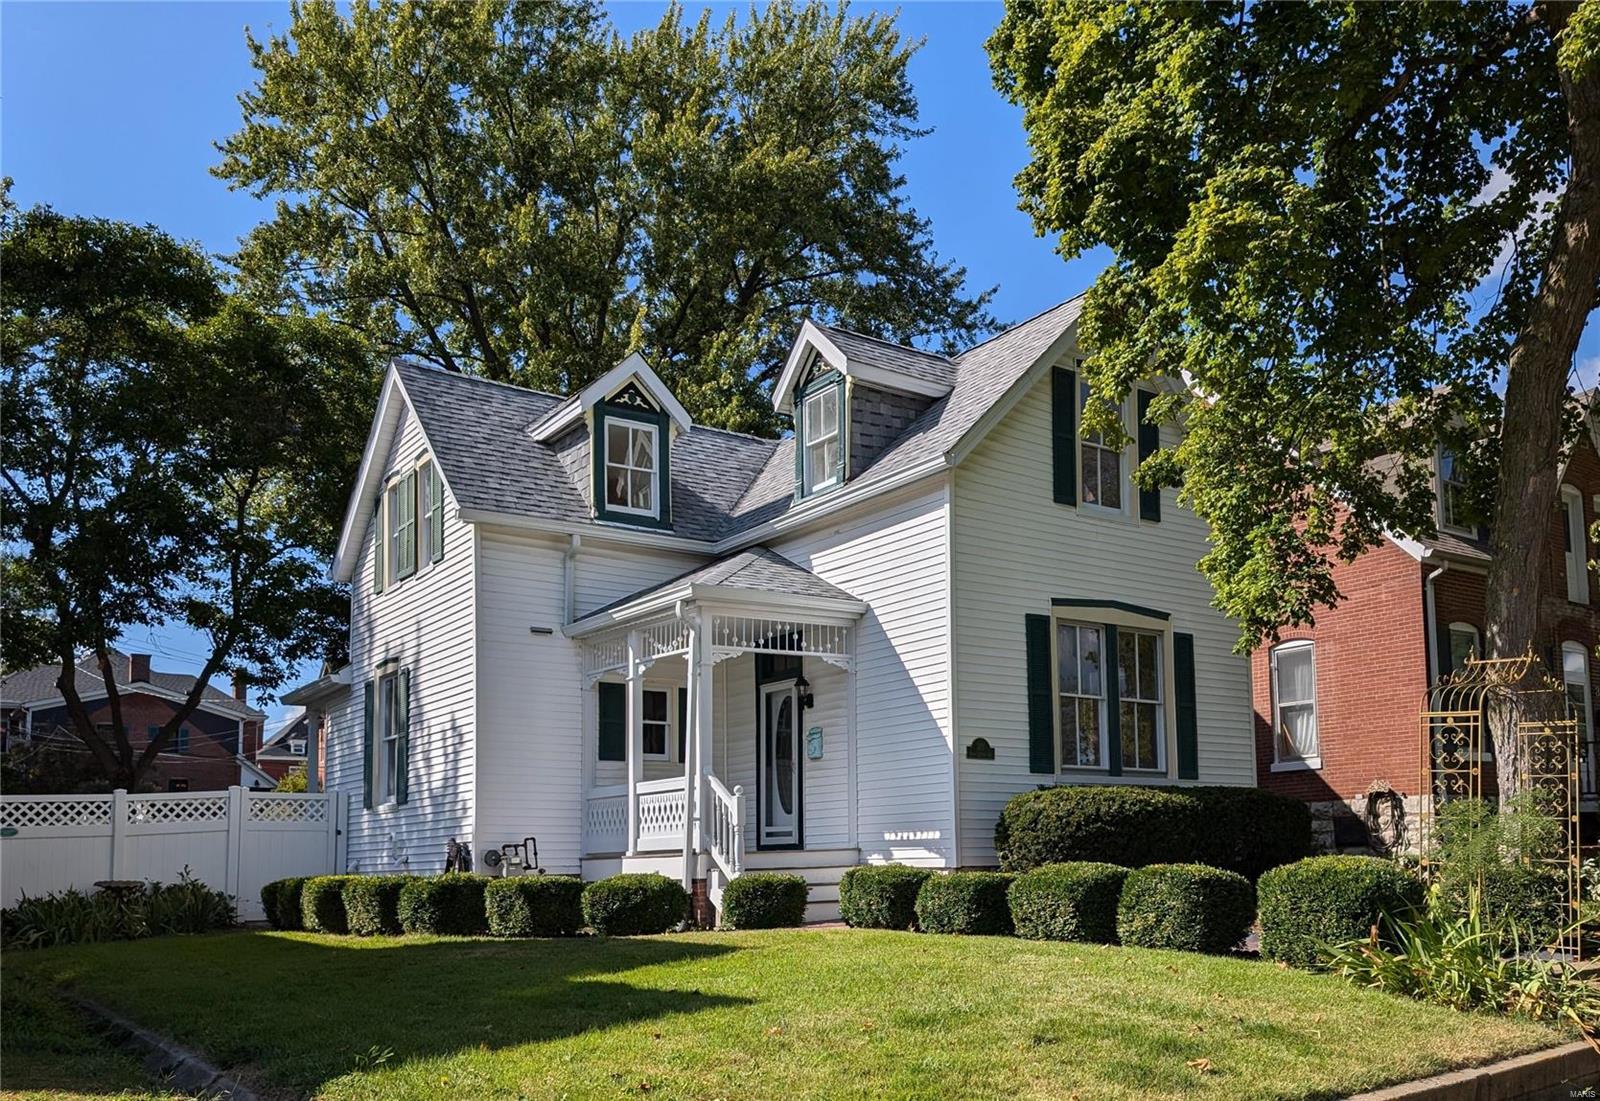
321 N Benton Ave, Saint Charles, MO 63301
Member Features
Find Real Estate Bargain!
Full foreclosure details
Home value, equity and ownership info
Find homes priced below market
Get full access with a FREE Account
Already a member?
For Sale
Off Market
Home type
Price / sqft
Year built
Home Details
Amazingly beautiful & fanatically maintained, this Historic Victorian is ready for you! Walk in from the charming covered porch to the main floor w/10' ceilings, gleaming hard wood floors, antique chandeliers, 6' original glass windows, gorgeous trim casings, 8" baseboards, fresh paint, electric f/p & more! Over-sized kitchen is a chefs dream with custom walnut island, gas cook top, stainless appliances, 42" cabinets, butlers pantry, wainscoting, transom & loads of light! Full bath & laundry rm complete main floor! Upstairs, 3 generously sized bedrooms, h/w flooring, fresh paint, great lighting & unique features! Upstairs also offers full bath with free standing tub, tile flooring & art deco ceiling! The XL backyard oasis can not be missed! 8' fence offers complete privacy along with massive deck, fire pit, 200yr gorgeous silver maple, shed, double carport (off alley entrance). '24 Roof & Gutter system, '23 HVAC, '24 vapor barrier & sump pump. Walking distance to Historic Main Street!
Interior Details
1328
3
2
Has Heating:
Yes
Heating Type:
Forced Air With Air Conditioning
Has Cooling:
No
Cooling Type:
N/A
Has Fuel:
Yes
Fuel Type:
Gas
Has Basement:
No
Basement Type:
Basement (unspecified)
Has Flooring:
No
Flooring Type:
N/A
Has Fireplace:
Yes
Fireplace Type:
N/A
Property Details
6720
Yes
Yes
Type:
Carport (unspecified)
Location:
N/A
Status:
N/A
Number of Spaces:
1
No
No
No
No
Yes
No
No
Construction Details
Multi-level
Aluminum/vinyl
N/A
Gable
Asphalt
Tax History
Year
Amount
Land
Improvement
Percent Change
Assessment
2020
$2,474
$0
$0
--%
$34,487
2019
$2,453
$0
$0
--%
$34,487
2018
$2,254
$0
$0
--%
$30,111
2017
$2,223
$0
$0
--%
$30,111
2016
$2,125
$0
$0
--%
$27,707
2013
$1,994
$0
$0
--%
$27,854
2013
$1,994
$0
$0
--%
$27,854
2012
$1,954
$0
$0
--%
$28,680

Average Home Price in 63301
Nearby Properties
Zip Code
Price
Bed
Bath
Sqft
Lot
Sold Date
$215,340
2 Beds
1 Baths
1,304 Sqft
6,424 Lot (sqft)
Sold 09/10/2026
$309,629
$309,629
4 Beds
1 Baths
1,498 Sqft
3,024 Lot (sqft)
Sold 10/27/2026
$258,178
$258,178
2 Beds
2 Baths
1,276 Sqft
2,070 Lot (sqft)
Sold 10/27/2026
$379,900
3 Beds
3 Baths
1,494 Sqft
6,000 Lot (sqft)
Sold 10/27/2026
$248,610
2 Beds
1 Baths
1,346 Sqft
6,120 Lot (sqft)
Sold 10/26/2026
$368,795
3 Beds
1.5 Baths
1,504 Sqft
6,020 Lot (sqft)
Sold 10/27/2026
$312,565
3 Beds
2 Baths
1,217 Sqft
4,620 Lot (sqft)
Sold 10/27/2026
$306,102
3 Beds
1 Baths
1,435 Sqft
6,864 Lot (sqft)
Sold 10/27/2026






