Member Features
Find Real Estate Bargain!
Full foreclosure details
Home value, equity and ownership info
Find homes priced below market
Get full access with a FREE Account
Already a member?
$1,927,777
Listing Price3beds
4baths
5,835sqft
129,809sqft lot
2705 Bentley Rd, Highland Park, IL 60035
Member Features
Find Real Estate Bargain!
Full foreclosure details
Home value, equity and ownership info
Find homes priced below market
Get full access with a FREE Account
Already a member?
For Sale
Off Market
Home type
Price / sqft
Year built
Home Details
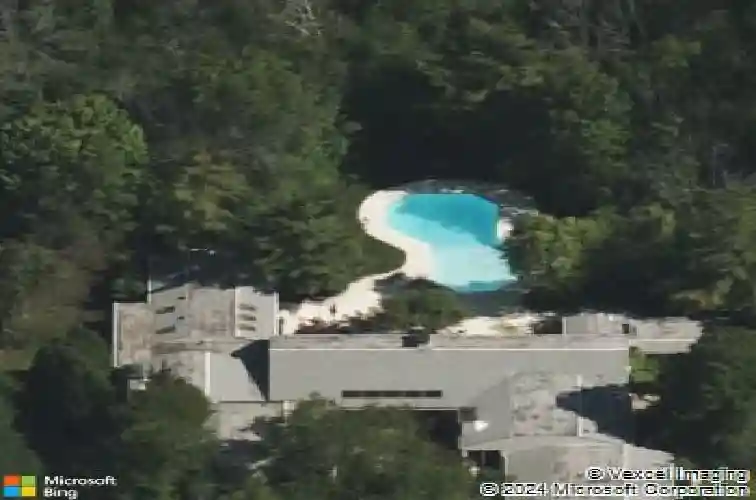
This Exquisite Contemporary Ranch sits on close to 3 Acres and Feels like a Wonderfully Luxurious Private Estate. The Amazing Floor Plan is Filled with Natural Light, and Features 12 foot Ceilings and a Spectacular Wall of Windows along the Back of the Home, offering Dramatic Views of the Large In-ground Pool and Stunning Grounds. It Shines with a Series of Thoughtful and High-quality Updates, Making it Truly Move-in Ready. Other Features Include 5 Fireplaces; a One of a Kind Library with Wall to wall Bookshelves and a Dramatic Ceiling; a Spacious Chef's Kitchen with New Hardwood Floors and High-end Appliances including 3 Ovens and 2 Side-by-side SubZeros, Double Island, a Great Pantry and a Lovely Breakfast Room; a 3 Season Room; an Oversized and Elegant Primary Suite with Dual Baths and Spacious Closets; and Tons of Storage Space with Many Walk-in Closets. Step Outside to your Private Oasis- the Huge, Inviting Pool and Professionally Landscaped Backyard are Perfect for Entertaining or Relaxing Under the Stars. The Home has been Beautifully Refreshed, with Refinished Floors, Lots of New Lighting, and So Much More. Many Sliding Doors and Windows have been Replaced with Premium Pella Products, to Flood the Interior with Light, while Enhancing Energy Efficiency. Key Mechanical Upgrades include 2 New Hot Water Heaters, 2 New A/C Compressors, and Every Element of the Swimming Pool's Mechanicals. New Roof, Gutters and Downspouts Ensure Peace of Mind for Years to Come. Situated on
Interior Details
5835
3
4
Has Heating:
Yes
Heating Type:
Forced Air With Air Conditioning
Has Cooling:
Yes
Cooling Type:
Central
Has Fuel:
No
Fuel Type:
N/A
Has Basement:
No
Basement Type:
N/A
Has Flooring:
No
Flooring Type:
N/A
Has Fireplace:
Yes
Fireplace Type:
N/A
Property Details
129809
No
No
Type:
Garage, Attached
Location:
N/A
Status:
N/A
Number of Spaces:
3
No
No
No
No
Yes
No
No
Construction Details
Conventional
Wood Siding
N/A
N/A
Composition Shingle
Tax History
Year
Amount
Land
Improvement
Percent Change
Assessment
2019
$34,159
$180,680
$253,061
--%
$433,741
2018
$31,365
$191,505
$224,461
--%
$415,966
2017
$30,483
$190,894
$223,745
--%
$414,639
2016
$29,703
$183,676
$215,284
--%
$398,960
2015
$29,108
$172,579
$202,278
--%
$374,857
2013
$34,472
$173,814
$264,692
--%
$438,506
2012
$38,613
$176,156
$328,138
--%
$504,294
2011
$39,011
$184,844
$344,321
--%
$529,165

Average Home Price in 60035
Nearby Properties
Zip Code
Price
Bed
Bath
Sqft
Lot
Sold Date
$1,485,777
$1,485,777
5 Beds
5.5 Baths
5,822 Sqft
33,511 Lot (sqft)
Sold 10/03/2026
$1,801,416
$1,801,416
3 Beds
6.5 Baths
6,394 Sqft
47,916 Lot (sqft)
Sold 06/02/2026
$1,927,777
$1,927,777
3 Beds
4 Baths
5,835 Sqft
129,809 Lot (sqft)
Sold 10/13/2026
$1,782,044
$1,782,044
7 Beds
4.5 Baths
6,204 Sqft
41,411 Lot (sqft)
Sold 10/18/2026
$1,618,850
$1,618,850
4 Beds
5.5 Baths
5,682 Sqft
39,925 Lot (sqft)
Sold 10/18/2026