Member Features
Find Real Estate Bargain!
Full foreclosure details
Home value, equity and ownership info
Find homes priced below market
Get full access with a FREE Account
Already a member?
$375,000
Listing Price3beds
2baths
2,080sqft
13,155sqft lot
505 Bentley Ct, Tyler, TX 75703
Member Features
Find Real Estate Bargain!
Full foreclosure details
Home value, equity and ownership info
Find homes priced below market
Get full access with a FREE Account
Already a member?
For Sale
Home type
Price / sqft
Year built
Home Details
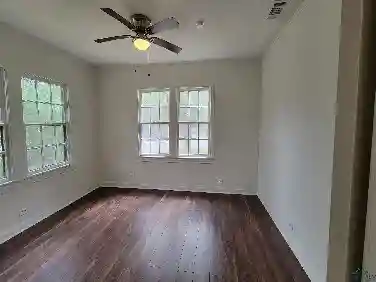
**Charming South Tyler Retreat! Move-In Ready** Nestled in a peaceful neighborhood in Tyler, TX, this delightful home offers a harmonious blend of comfort and convenience. With 3 spacious bedrooms, 2 full baths, outdoor office space and a generous two-car garage, it is the ideal setting for creating new memories. The welcoming floor plan provides a seamless flow throughout the 2,080 square feet of meticulously maintained living space. Step inside to find freshly updated interiors, including contemporary light fixtures and elegant flooring that complement the home's classic design. The inviting living area is bathed in natural light, creating a warm and inviting ambiance for gatherings or quiet evenings at home. The kitchen is a chefs delight, featuring modern appliances, ample cabinetry, and a cozy breakfast nook perfect for morning coffee. The primary suite offers a tranquil retreat, complete with a private bath and generous closet space, ensuring a restful escape at the end of the day. The additional bedrooms are well-sized and can easily accommodate guests or serve as a home office. Outside, discover a beautifully landscaped backyard that includes an exquisite outdoor studio. Whether you envision an art studio, home office, or creative space, its an inspiring addition to this already remarkable property. The serene surroundings, combined with a spacious patio area, offer endless possibilities for outdoor entertainment or peaceful solitude. Located in a prime Tyler loc
Interior Details
2080
3
2
Has Heating:
Yes
Heating Type:
Central
Has Cooling:
Yes
Cooling Type:
Central
Has Fuel:
Yes
Fuel Type:
Electric
Has Basement:
No
Basement Type:
N/A
Has Flooring:
No
Flooring Type:
Carpet
Has Fireplace:
Yes
Fireplace Type:
N/A
Property Details
13155
No
No
Type:
N/A
Location:
N/A
Status:
N/A
Number of Spaces:
N/A
N/A
N/A
N/A
N/A
N/A
N/A
N/A
Construction Details
N/A
Brick Veneer
N/A
N/A
Composition Shingle
Tax History
Year
Amount
Land
Improvement
Percent Change
Assessment
2020
$4,369
$0
$0
--%
$208,265
2019
$4,051
$0
$0
--%
$189,332
2018
$3,763
$19,230
$152,890
--%
$172,120
2017
$3,743
$19,230
$152,890
--%
$172,120
2016
$3,571
$19,230
$148,071
--%
$167,301
2014
$3,432
$19,230
$142,296
--%
$161,526
2013
$3,349
$19,230
$138,861
--%
$158,091
2012
$3,242
$19,230
$135,924
--%
$155,154

Average Home Price in 75703
Nearby Properties
Zip Code
Price
Bed
Bath
Sqft
Lot
Sold Date
$163,434
$163,434
-- Beds
2 Baths
1,802 Sqft
11,151 Lot (sqft)
Sold 10/13/2026