Member Features
Find Real Estate Bargain!
Full foreclosure details
Home value, equity and ownership info
Find homes priced below market
Get full access with a FREE Account
Already a member?
$795,000
Listing Price4beds
2.5baths
3,121sqft
22,216sqft lot
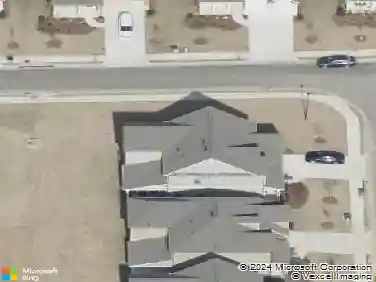
6130 Bentley Commons Dr, Cumming, GA 30040
Member Features
Find Real Estate Bargain!
Full foreclosure details
Home value, equity and ownership info
Find homes priced below market
Get full access with a FREE Account
Already a member?
For Sale
Pending
Off Market
Home type
Price / sqft
Year built
Home Details
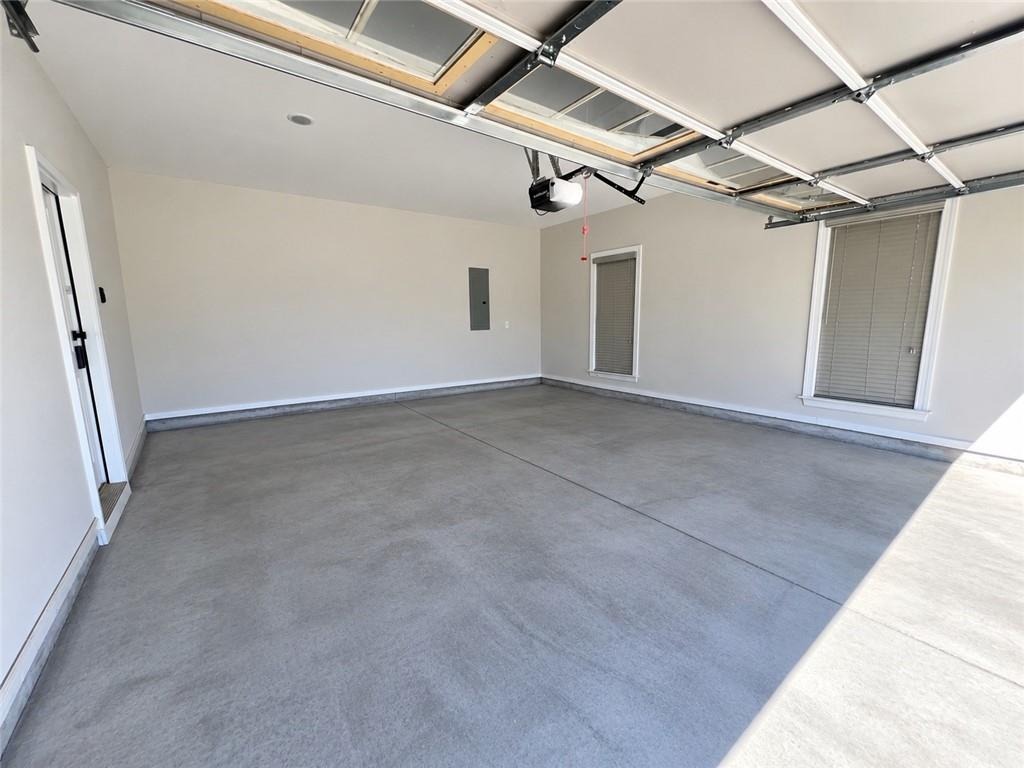
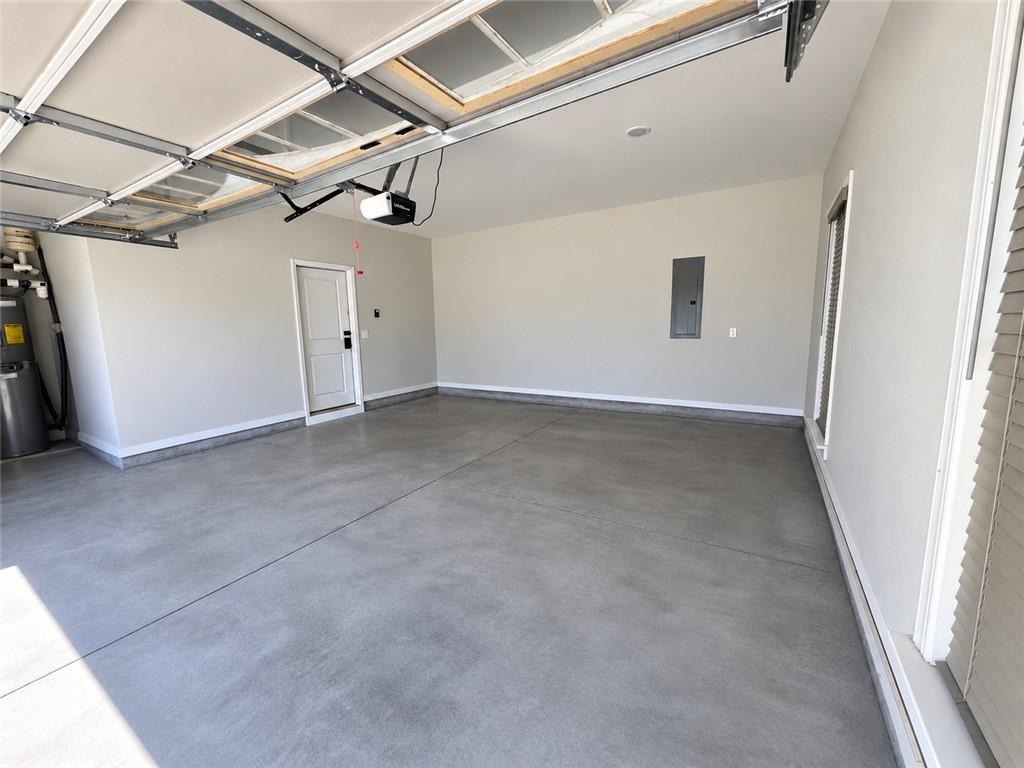
EAST-FACING home in Cumming! nnEver dream of waking up to your own sprawling, private, LEVEL BACKYARD with POOL-READY potential? This is THE ONE.nnBuilt in 2021 on approximately 1/2 ACRE, this spacious 3,121 SQ FT home offers 4 bedrooms, 3.5 bathrooms, and exceptional RANCH-STYLE living in Cumming.nnRECENT UPGRADES & FEATURES: Cleared and leveled backyard (2022), lifetime-warranty gutter guards (2022), pergola (2022), extended patio (2022), dedicated fire pit area (2022), modern light switches (2022), HVAC systems (2021 & 2024), smart doorbell, 3 smart locks and 3 security cameras (2022), plus fresh landscaping and recently pressure-washed patio and driveway.nnStep inside to 12-FT CEILINGS and bright, open-concept living. The spacious kitchen features quartz countertops, 42in white cabinetry, stainless steel appliances (smart double ovens and dishwasher), and a double-door pantry, while the oversized dining room offers plenty of space for family gatherings and entertaining.nnTRUE ONE-LEVEL LIVING includes the PRIMARY SUITE plus TWO ADDITIONAL BEDROOMS on the MAIN LEVEL. The spacious PRIMARY SUITE features a WALK-IN CLOSET and generous ensuite bath with a HUGE TILED SHOWER, SOAKING TUB, and DOUBLE VANITY with plenty of counter space. The two additional bedrooms are conveniently connected by a DOUBLE-ENTRY FULL BATHROOM with DUAL SINKS, ideal for family, guests, or multigenerational living.nnUpstairs, a generously sized FOURTH BEDROOM with its own PRIVATE FULL BATH offers flexi
Interior Details
3121
4
2.5
Has Heating:
Yes
Heating Type:
Central
Has Cooling:
Yes
Cooling Type:
Central
Has Fuel:
Yes
Fuel Type:
Gas
Has Basement:
No
Basement Type:
N/A
Has Flooring:
No
Flooring Type:
N/A
Has Fireplace:
Yes
Fireplace Type:
N/A
Property Details
22216
No
No
Type:
N/A
Location:
N/A
Status:
N/A
Number of Spaces:
N/A
N/A
N/A
N/A
N/A
N/A
N/A
N/A
Construction Details
N/A
Other (not Classified)
N/A
N/A
N/A
Tax History
Year
Amount
Land
Improvement
Percent Change
Assessment

Average Home Price in 30040
Nearby Properties
Zip Code
Price
Bed
Bath
Sqft
Lot
Sold Date
$762,647
$762,647
3 Beds
3.5 Baths
3,047 Sqft
10,019 Lot (sqft)
Sold 07/18/2026
$795,000
4 Beds
2.5 Baths
3,121 Sqft
22,216 Lot (sqft)
Sold 10/26/2026
$1,160,000
$1,160,000
5 Beds
4 Baths
3,559 Sqft
27,007 Lot (sqft)
Sold 10/27/2026
$1,150,000
$1,150,000
6 Beds
5.5 Baths
3,356 Sqft
23,522 Lot (sqft)
Sold 10/27/2026
$966,987
$966,987
4 Beds
4.5 Baths
2,965 Sqft
9,148 Lot (sqft)
Sold 10/27/2026