Member Features
Find Real Estate Bargain!
Full foreclosure details
Home value, equity and ownership info
Find homes priced below market
Get full access with a FREE Account
Already a member?
$167,900
Listing Price2beds
2.5baths
2,382sqft
1,301sqft lot
2987 Bent Pine Dr, Fort Pierce, FL 34951
Member Features
Find Real Estate Bargain!
Full foreclosure details
Home value, equity and ownership info
Find homes priced below market
Get full access with a FREE Account
Already a member?
For Sale
Off Market
Home type
Price / sqft
Year built
Home Details
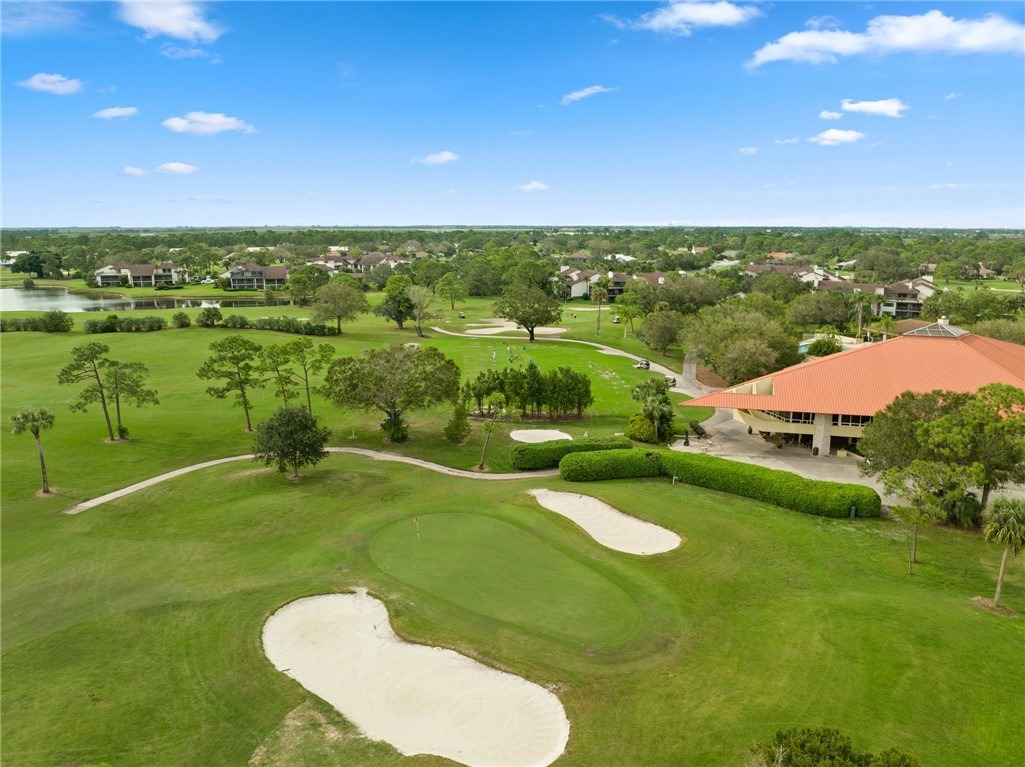
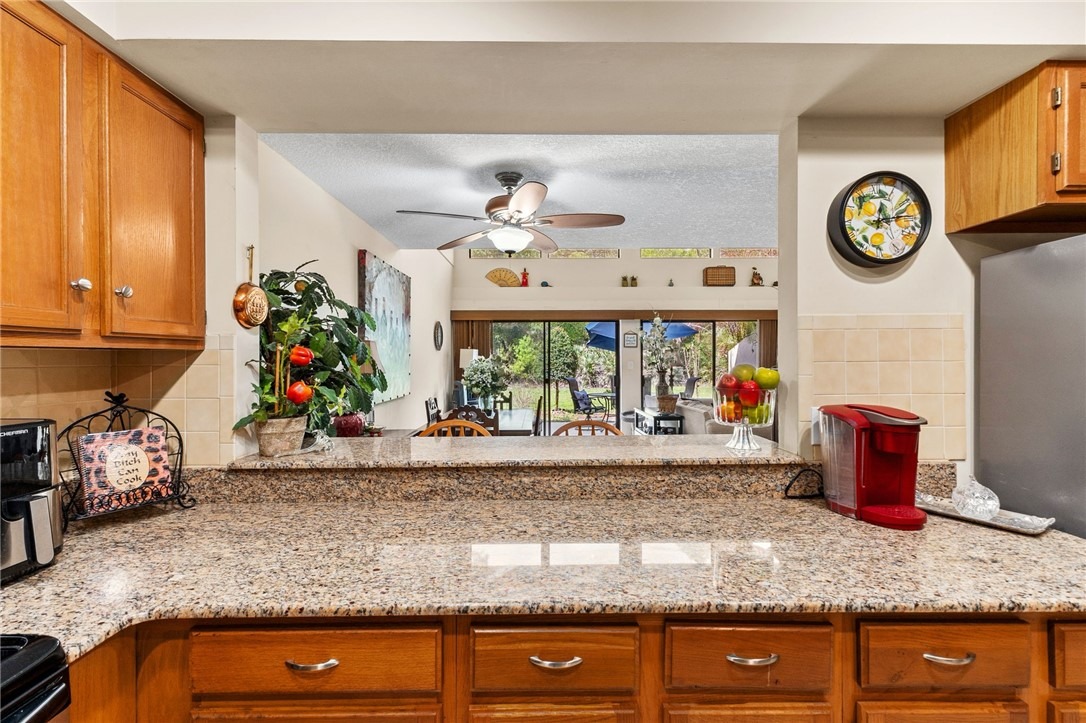
Currently only townhome available in Meadowood for sale and owner may finance with substantial down. Just lovely! Granite in all bathrooms and kitchen. Completely tiled downstairs, wood floors upstairs . Only one bedroom has carpet and it is brand new! Take note of bedroom sizes-very large with tons of storage. Additional storage in hall closet and storage room at rear of garage. Bright, open design, soaring ceilings and back patio overlooking wooded area . This is move in ready and priced for immediate sale. Meadowood is a guarded upscale community offering championship golf, tennis, swimming pool and outstanding social events and fine dining.. A variety of membership options are available at reasonable pricing, Vacation year round with resort amenities in a beautiful setting. Easy access to 95 , the turnpike and our beaches. Ideal for commuters! Looking for affordable luxury? Look no further! Hurry on this one!
Interior Details
2382
2
2.5
Has Heating:
Yes
Heating Type:
Forced Air With Air Conditioning
Has Cooling:
Yes
Cooling Type:
N/A
Has Fuel:
Yes
Fuel Type:
Electric
Has Basement:
No
Basement Type:
N/A
Has Flooring:
No
Flooring Type:
Carpet
Has Fireplace:
Yes
Fireplace Type:
N/A
Property Details
1301
No
No
Type:
Garage, Attached
Location:
N/A
Status:
N/A
Number of Spaces:
1
No
No
No
No
Yes
No
No
Construction Details
Townhouse
N/A
N/A
Gable
Metal
Tax History
Year
Amount
Land
Improvement
Percent Change
Assessment
2020
$1,581
$0
$0
--%
$61,647
2019
$1,368
$0
$0
--%
$56,043
2018
$1,195
$0
$0
--%
$50,949
2017
$1,103
$0
$57,600
--%
$57,600
2016
$1,011
$0
$53,800
--%
$53,800
2014
$782
$0
$0
--%
$34,800
2013
$895
$0
$0
--%
$40,400
2012
$1,209
$0
$0
--%
$56,000

Average Home Price in 34951
Nearby Properties
Zip Code
Price
Bed
Bath
Sqft
Lot
Sold Date
$--
3 Beds
3 Baths
2,494 Sqft
19,859 Lot (sqft)
Sold 07/22/2026
$448,011
4 Beds
3 Baths
2,562 Sqft
17,250 Lot (sqft)
Sold 05/26/2026
$599,900
$599,900
3 Beds
2 Baths
2,406 Sqft
16,500 Lot (sqft)
Sold 10/05/2026
$585,000
3 Beds
3 Baths
2,442 Sqft
20,125 Lot (sqft)
Sold 09/29/2026
$559,000
3 Beds
2.5 Baths
2,373 Sqft
18,000 Lot (sqft)
Sold 10/05/2026
$745,000
3 Beds
3 Baths
2,574 Sqft
18,750 Lot (sqft)
Sold 09/29/2026
$410,482
4 Beds
3 Baths
2,029 Sqft
12,000 Lot (sqft)
Sold NaN/NaN/NaN
$579,000
3 Beds
2 Baths
2,072 Sqft
19,200 Lot (sqft)
Sold 09/29/2026
$167,900
2 Beds
2.5 Baths
2,382 Sqft
1,301 Lot (sqft)
Sold 09/29/2026