
Member Features
Find Real Estate Bargain!
Full foreclosure details
Home value, equity and ownership info
Find homes priced below market
Get full access with a FREE Account
Already a member?
$1,500,000
Listing Price4beds
3baths
3,828sqft
16,360sqft lot
1957 Bent Creek Dr, Colorado Springs, CO 80921
Member Features
Find Real Estate Bargain!
Full foreclosure details
Home value, equity and ownership info
Find homes priced below market
Get full access with a FREE Account
Already a member?
For Sale
Pending
Off Market
Home type
Price / sqft
Year built
Home Details
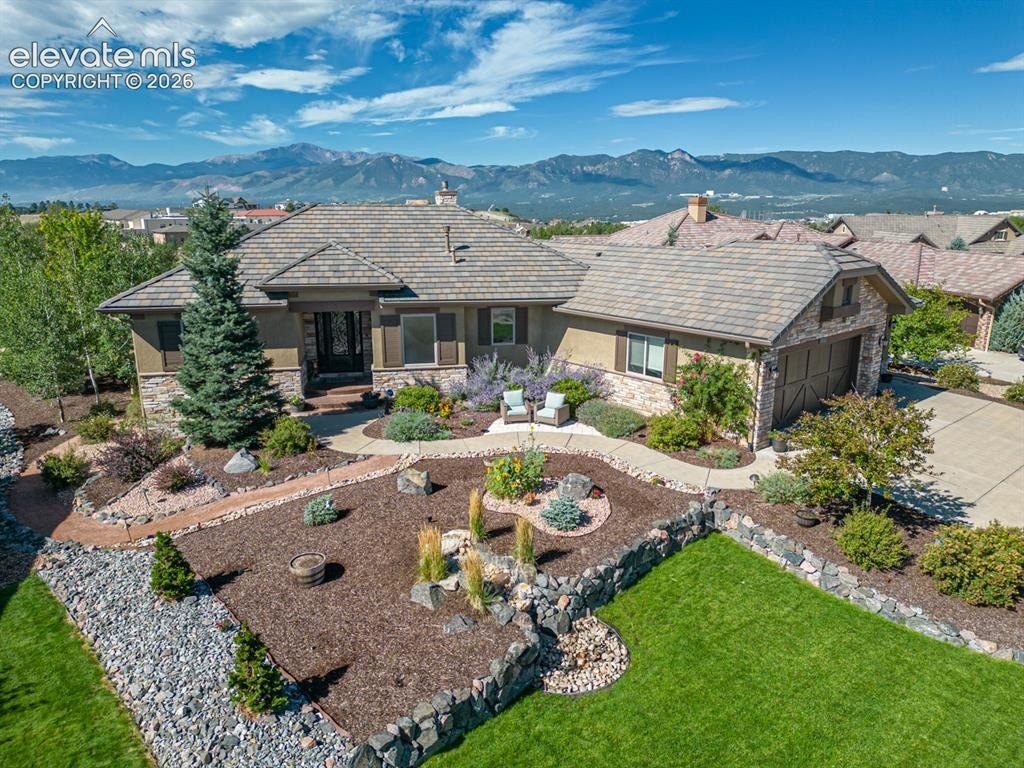
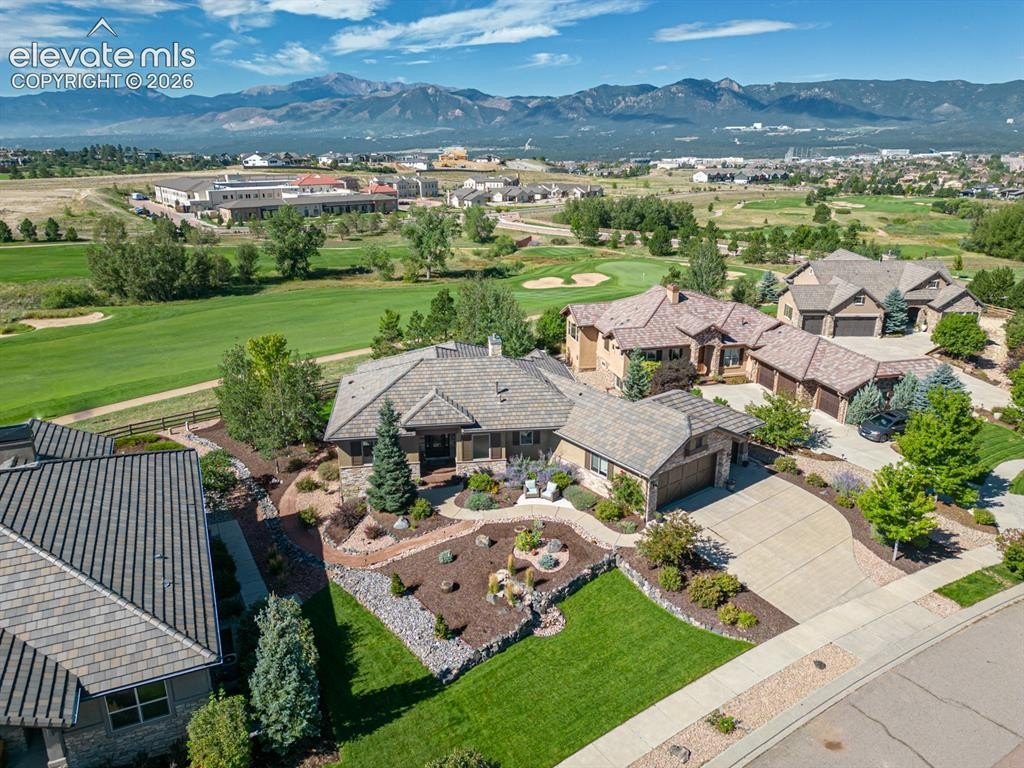
This home offers a premier golf-course location, exceptional craftsmanship and truly unobstructed Pikes Peak and front range views! Situated directly on the Flying Horse Golf Course, this is one of only approximately 80 homes bordering the course-and only about half enjoy Pikes Peak views. With no golf-course lots remaining, the opportunity is finite. Designed for the buyer who values quality, privacy and setting over excessive square footage, this beautifully appointed home delivers luxury and quality. The main level features hand-scraped hardwood floors, stain-grade alder trim, 8-foot solid alder doors, an elegant office with custom built-ins, and a beautiful great room with 11-foot ceilings, stacked-stone fireplace and custom alder shelving. The gourmet kitchen features granite counters, alder cabinetry, large pantry, gas cooktop with griddle and pot filler, vented hood and double ovens. The primary suite opens to a private deck with fireplace, hot tub, outdoor TV and beverage station. The spa-inspired bath features heated tile floors, oversized dual-head shower and jetted soaking tub. The extraordinary rear outdoor living space was featured on HGTV's Mega Decks. A custom steel-framed, composite deck features hammered copper railings, spiral staircase, stone counters, premium Memphis pellet grill, refrigerator, stainless storage, and fire rail. The adjoining 3-season room features floor-to-ceiling glass doors, tongue-and-groove ceiling, fireplace, heaters and TV. The backy
Interior Details
3828
4
3
Has Heating:
Yes
Heating Type:
Forced Air With Air Conditioning
Has Cooling:
Yes
Cooling Type:
Central
Has Fuel:
No
Fuel Type:
N/A
Has Basement:
No
Basement Type:
Partial
Has Flooring:
No
Flooring Type:
N/A
Has Fireplace:
Yes
Fireplace Type:
N/A
Property Details
16360
Yes
Yes
Type:
Garage, Attached
Location:
N/A
Status:
N/A
Number of Spaces:
3
No
No
No
No
No
No
No
Construction Details
Ranch
Stucco
N/A
Gable
Concrete
Tax History
Year
Amount
Land
Improvement
Percent Change
Assessment
2019
$7,513
$20,380
$42,330
--%
$62,710
2019
$7,513
$20,380
$42,330
--%
$62,710
2018
$7,616
$20,590
$42,490
--%
$63,080
2017
$8,038
$20,590
$42,490
--%
$63,080
2016
$7,365
$19,920
$41,810
--%
$61,730
2014
$5,713
$17,700
$30,220
--%
$47,920
2013
$2,468
$17,700
$30,220
--%
$47,920
2012
$1,356
$11,480
$0
--%
$11,480

Average Home Price in 80921
Nearby Properties
Zip Code
Price
Bed
Bath
Sqft
Lot
Sold Date
$701,070
5 Beds
4.5 Baths
3,680 Sqft
4,720 Lot (sqft)
Sold 09/30/2026
$885,549
4 Beds
2.5 Baths
3,748 Sqft
9,482 Lot (sqft)
Sold 04/27/2026
$1,706,828
$1,706,828
4 Beds
6.75 Baths
4,216 Sqft
18,848 Lot (sqft)
Sold 09/29/2026
$1,428,289
5 Beds
5.5 Baths
4,374 Sqft
24,502 Lot (sqft)
Sold 10/05/2026
$977,415
4 Beds
3.5 Baths
4,019 Sqft
15,175 Lot (sqft)
Sold 10/05/2026
$1,200,000
$1,200,000
5 Beds
5 Baths
4,216 Sqft
11,439 Lot (sqft)
Sold 09/29/2026
$1,199,000
3 Beds
3.75 Baths
4,042 Sqft
9,850 Lot (sqft)
Sold 03/27/2026
$1,099,000
$1,099,000
5 Beds
5 Baths
4,384 Sqft
23,570 Lot (sqft)
Sold 09/29/2026
$1,148,000
$1,148,000
5 Beds
4.75 Baths
4,332 Sqft
11,040 Lot (sqft)
Sold 10/05/2026







