Member Features
Find Real Estate Bargain!
Full foreclosure details
Home value, equity and ownership info
Find homes priced below market
Get full access with a FREE Account
Already a member?
$350,000
Listing Price3beds
2baths
1,144sqft
4,987sqft lot
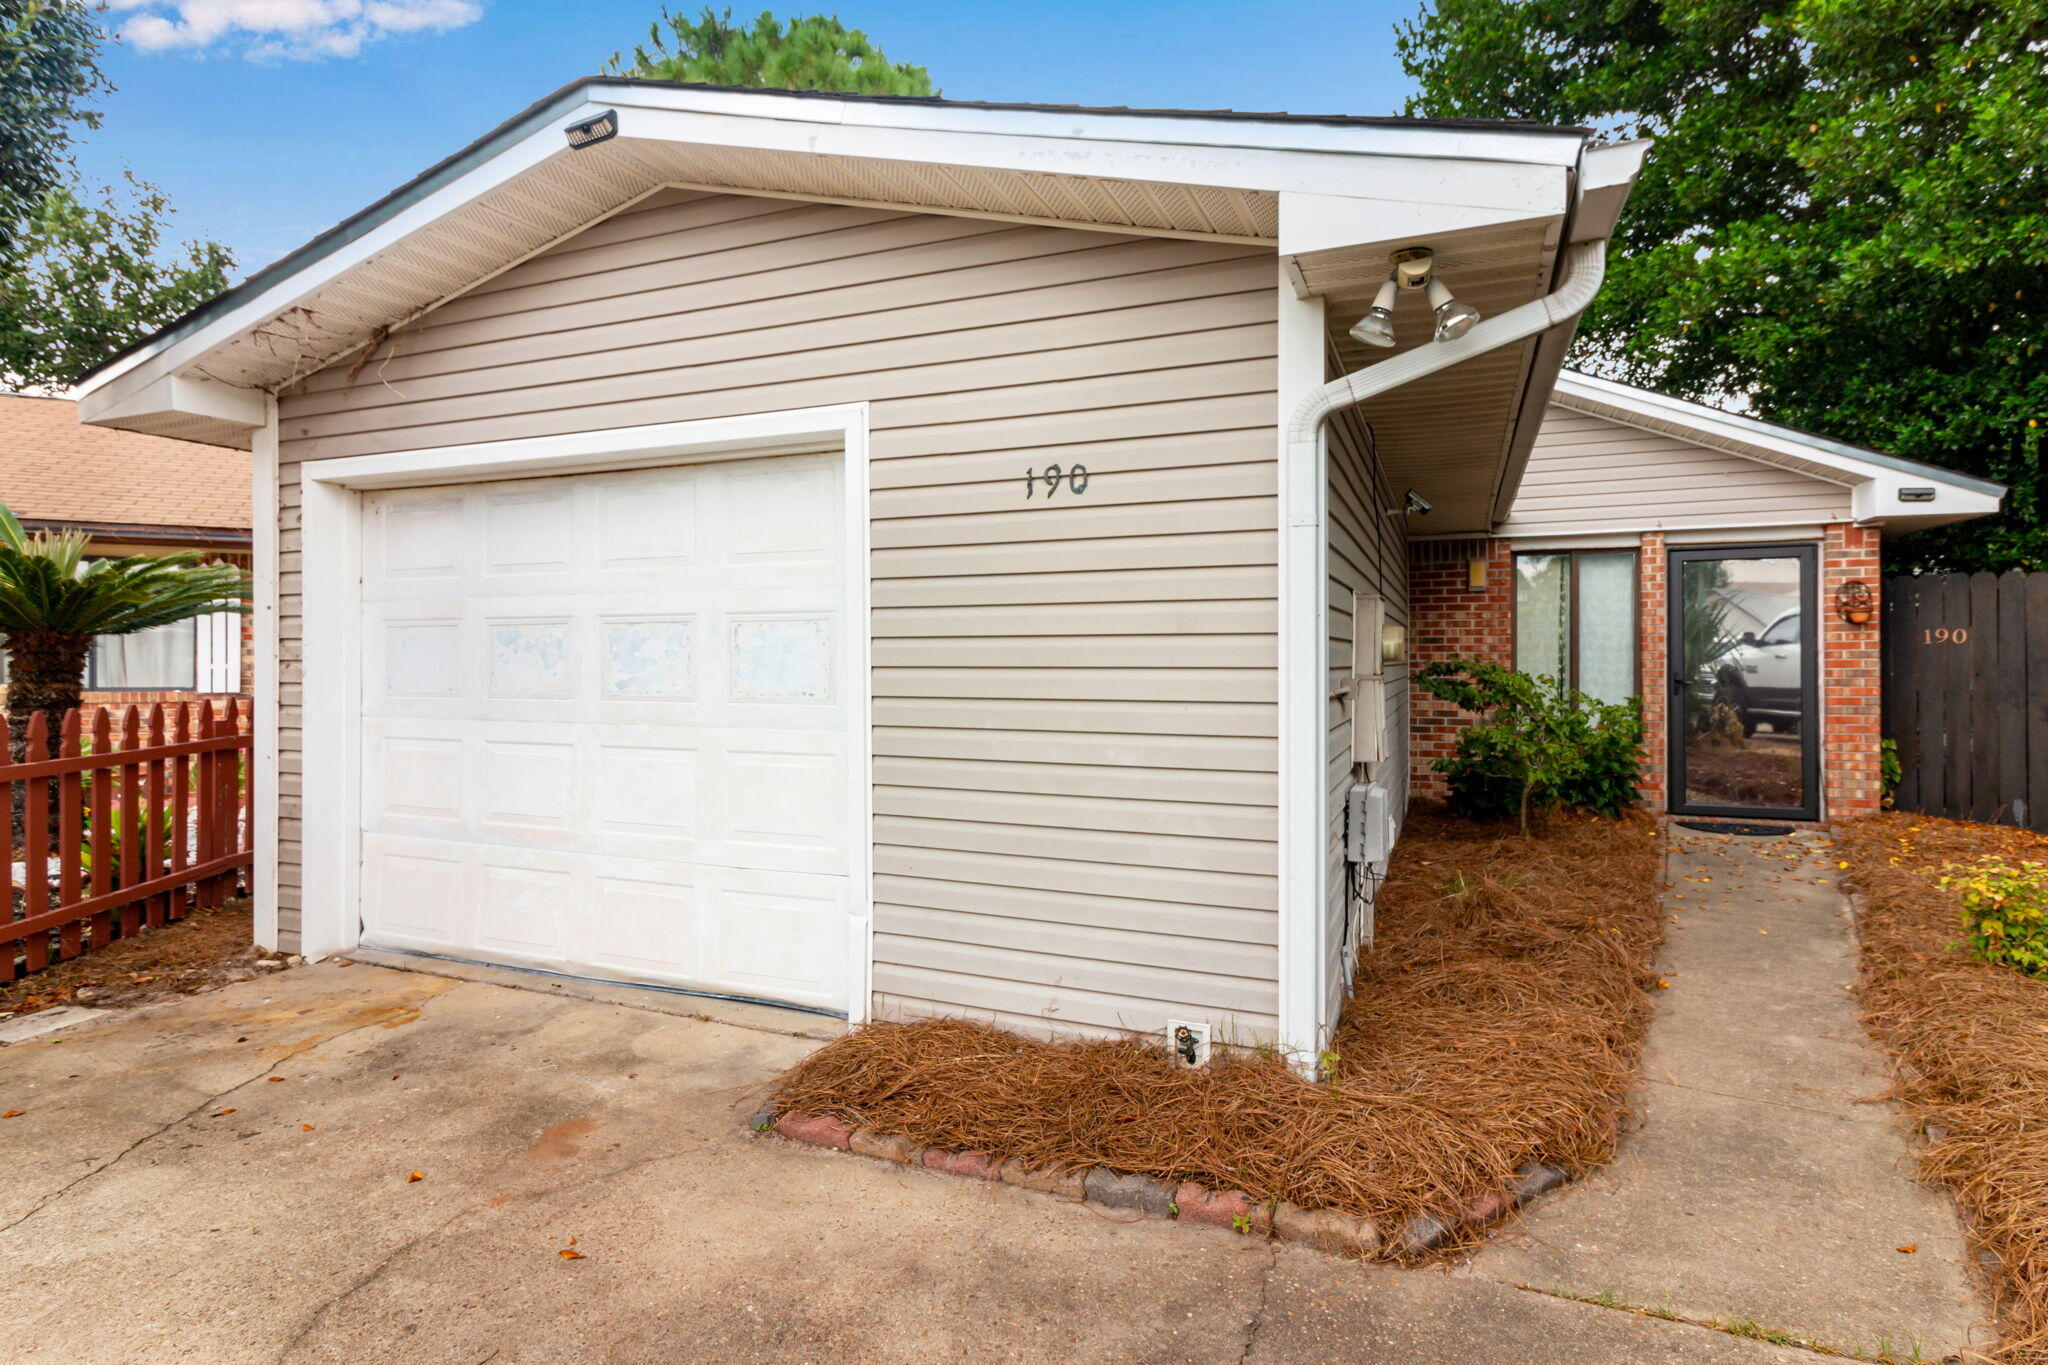
190 Bent Arrow Dr, Destin, FL 32541
Member Features
Find Real Estate Bargain!
Full foreclosure details
Home value, equity and ownership info
Find homes priced below market
Get full access with a FREE Account
Already a member?
For Sale
Off Market
Home type
Price / sqft
Year built
Home Details
Charming Artists Retreat in Destin, FL - A Piece of Paradise!nNestled in the heart of the picturesque beach town of Destin, FL, this traditional 3-bedroom, 2-bathroom home is a true artists creation, brimming with charm and unique features. Perfectly located just minutes from the beach, this home offers back-road access to top-rated A+ schools, a brand-new Publix, Target, and an array of shopping destinations, making it the ideal spot for convenience and coastal living.nnThe homes artistic touches and character will inspire, from its cozy interiors to its thoughtfully crafted details. Whether youre enjoying the laid-back beach vibes or exploring the surrounding vibrant community, youll find everything you could possibly want nearby. Sold as-is, this house offers a perfect opportunity to embrace the charm and artistry of a beach town lifestyle, just steps from the best that Destin has to offer.nNew roof in 2021. New HVAC and Hot Water Heater in 2020.
Interior Details
1144
3
2
Has Heating:
Yes
Heating Type:
Forced Air With Air Conditioning
Has Cooling:
Yes
Cooling Type:
Central
Has Fuel:
No
Fuel Type:
N/A
Has Basement:
No
Basement Type:
N/A
Has Flooring:
No
Flooring Type:
Tile (unspecified)
Has Fireplace:
Yes
Fireplace Type:
N/A
Property Details
4987
No
No
Type:
Garage, Attached
Location:
N/A
Status:
N/A
Number of Spaces:
0
No
No
No
No
Yes
No
No
Construction Details
N/A
Brick
N/A
Gable/hip
Wood
Tax History
Year
Amount
Land
Improvement
Percent Change
Assessment
2020
$617
$0
$0
--%
$87,285
2019
$603
$0
$0
--%
$85,323
2018
$592
$0
$0
--%
$83,732
2017
$583
$0
$0
--%
$82,010
2016
$566
$0
$0
--%
$80,323
2014
$576
$0
$0
--%
$79,132
2013
$566
$0
$0
--%
$77,963
2012
$557
$0
$0
--%
$77,976

Average Home Price in 32541
Nearby Properties
Zip Code
Price
Bed
Bath
Sqft
Lot
Sold Date
$305,371
$305,371
2 Beds
2 Baths
1,176 Sqft
3,241 Lot (sqft)
Sold 09/29/2026
$304,773
$304,773
3 Beds
2 Baths
980 Sqft
4,052 Lot (sqft)
Sold 09/18/2026
$208,037
$208,037
3 Beds
2.5 Baths
1,280 Sqft
1,408 Lot (sqft)
Sold 07/23/2026
$261,251
$261,251
2 Beds
2 Baths
1,188 Sqft
1,127 Lot (sqft)
Sold 06/17/2026
$405,000
$405,000
3 Beds
2 Baths
1,037 Sqft
4,247 Lot (sqft)
Sold 10/26/2026
$379,500
$379,500
3 Beds
2 Baths
1,272 Sqft
4,249 Lot (sqft)
Sold 10/26/2026
$338,000
$338,000
3 Beds
2 Baths
1,202 Sqft
5,177 Lot (sqft)
Sold 10/26/2026
$499,995
$499,995
3 Beds
1.5 Baths
1,256 Sqft
11,199 Lot (sqft)
Sold 10/26/2026
$469,000
$469,000
3 Beds
2 Baths
1,282 Sqft
10,916 Lot (sqft)
Sold 10/26/2026