
Member Features
Find Real Estate Bargain!
Full foreclosure details
Home value, equity and ownership info
Find homes priced below market
Get full access with a FREE Account
Already a member?
$925,000
Listing Price5beds
4baths
5,585sqft
13,349sqft lot
500 Benson Ln, Chester Springs, PA 19425
Member Features
Find Real Estate Bargain!
Full foreclosure details
Home value, equity and ownership info
Find homes priced below market
Get full access with a FREE Account
Already a member?
For Sale
Off Market
Home type
Price / sqft
Year built
Home Details
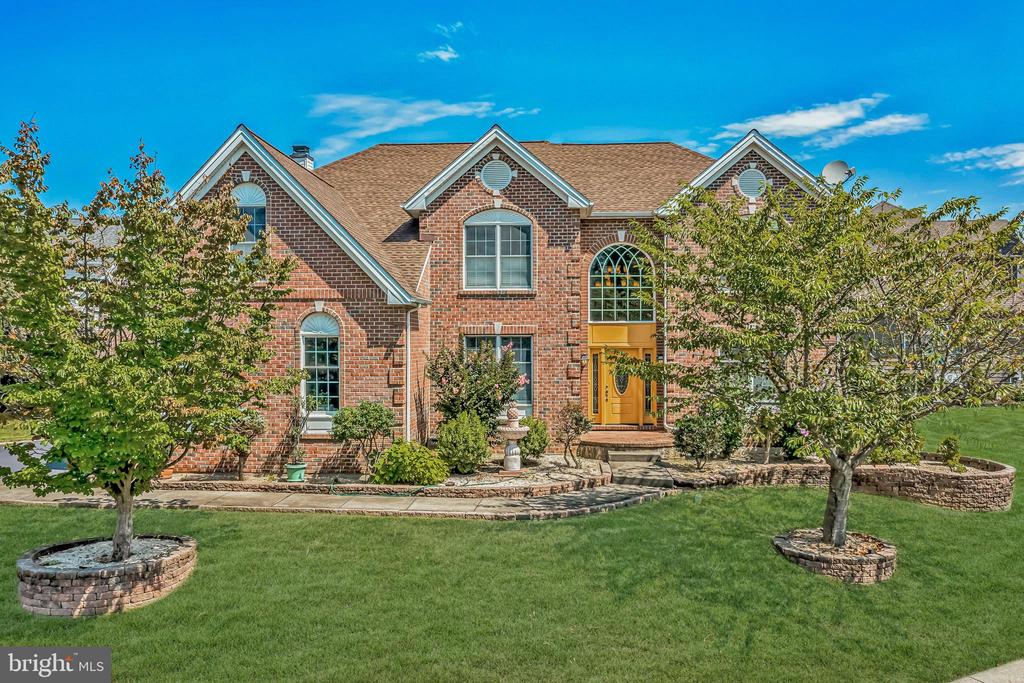
In a quiet area of The Reserve at Eagle, this brick front Federal Style home is beautifully positioned on a larger lot. Meander along the curved skirted hardscape walkway and enjoy the concrete motorized water fountain. Step inside and enjoy the soaring two story foyer highlighted by a 16 light chandelier and sweeping curved staircase and s flanked by the highly sought first floor office and spacious living room. Decorative columns lead to a grand dining room -perfect for entertaining family and friends. Interior spaces are graced with extensive crown molding, architectural details, glistening hardwood floors throughout main level and recessed lighting. Rooms are spacious, comfortable, and bright. The large culinary kitchen is well appointed with granite counters, additional prep sink, hot water dispenser, upgraded appliances, and handsome white cabinetry; and this showcase property boasts an adjoining vaulted sunroom offering radiant flooring, two skylights, ceiling fan and access to the custom hardscape patio. An impressive two-story family offers a striking floor to ceiling brick gas fireplace, wall of windows and access to a rear staircase. The primary suite in this highly sought Elkins floor plan offers a coffered ceiling, sitting area, enormous walk-in closet, and spa-like bathroom with an oversized walk-in shower, double vanities, and a jetted tub. Three additional generous sized bedrooms with large closets and full/jack and jill bathrooms complete this level. The fini
Interior Details
5585
5
4
Has Heating:
Yes
Heating Type:
Forced Air With Air Conditioning
Has Cooling:
Yes
Cooling Type:
Central
Has Fuel:
Yes
Fuel Type:
Gas
Has Basement:
No
Basement Type:
Full
Has Flooring:
No
Flooring Type:
N/A
Has Fireplace:
Yes
Fireplace Type:
N/A
Property Details
13349
Yes
Yes
Type:
Garage, Attached
Location:
N/A
Status:
N/A
Number of Spaces:
2
N/A
N/A
N/A
N/A
N/A
N/A
N/A
Construction Details
Conventional
Aluminum/vinyl
N/A
N/A
N/A
Tax History
Year
Amount
Land
Improvement
Percent Change
Assessment
2020
$10,345
$72,150
$245,340
--%
$317,490
2019
$10,345
$72,150
$245,340
--%
$317,490
2018
$10,345
$72,150
$245,340
--%
$317,490
2017
$10,345
$72,150
$245,340
--%
$317,490
2016
$10,280
$72,150
$245,340
--%
$317,490
2014
$10,028
$72,150
$237,580
--%
$309,730
2012
$9,826
$72,150
$237,580
--%
$309,730

Average Home Price in 19425
Nearby Properties
Zip Code
Price
Bed
Bath
Sqft
Lot
Sold Date
$979,900
4 Beds
4 Baths
4,894 Sqft
11,527 Lot (sqft)
Sold 09/29/2026
$925,000
5 Beds
4 Baths
5,585 Sqft
13,349 Lot (sqft)
Sold 09/29/2026
$1,025,000
$1,025,000
4 Beds
5 Baths
5,594 Sqft
17,796 Lot (sqft)
Sold 10/05/2026





