
Member Features
Find Real Estate Bargain!
Full foreclosure details
Home value, equity and ownership info
Find homes priced below market
Get full access with a FREE Account
Already a member?
$612,581
Listing Price3beds
2baths
1,780sqft
41,382sqft lot
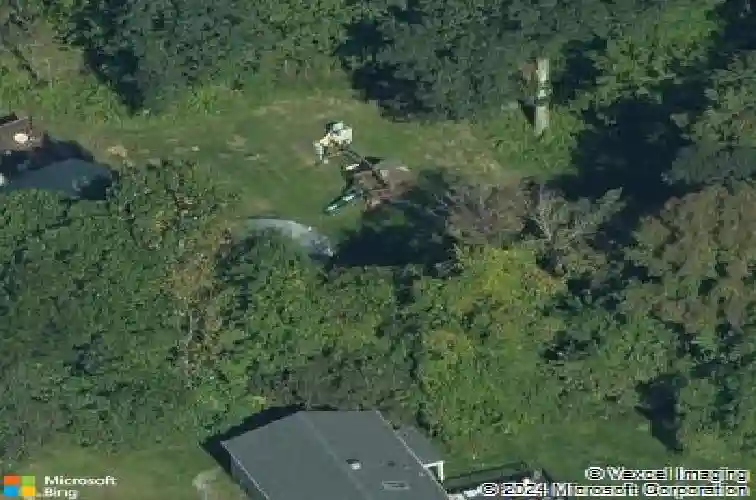
12 Benson Dr, Danbury, CT 06810
Member Features
Find Real Estate Bargain!
Full foreclosure details
Home value, equity and ownership info
Find homes priced below market
Get full access with a FREE Account
Already a member?
For Sale
Home type
Price / sqft
Year built
Home Details
Welcome home to this well maintained 4 bedroom, 2 full bath ranch offering plenty of space for the whole family. The home features a generous dining room, a comfortable living room with a wood burning fireplace and an oversized 2 car garage. Enjoy outdoor living on the expansive deck, which has been reinforced and is ready for a hot tub. The property also includes an above-ground pool with a surrounding deck. Additional highlights include city water, gas baseboard heat with central AC and a large sunny finished basement with separate office space. A mini split was installed for year round comfort. The home is wired for a majority house generator which is included. Situated on a .9 acre lot, this move-in-ready home has been lovingly maintained and is ready for the next owners. Hardwood in living room, hallway and 3 bedrooms.
Interior Details
1780
3
2
Has Heating:
Yes
Heating Type:
Hot Water
Has Cooling:
Yes
Cooling Type:
N/A
Has Fuel:
Yes
Fuel Type:
Gas
Has Basement:
No
Basement Type:
Basement (unspecified)
Has Flooring:
No
Flooring Type:
N/A
Has Fireplace:
Yes
Fireplace Type:
N/A
Property Details
41382
No
Yes
Type:
N/A
Location:
N/A
Status:
N/A
Number of Spaces:
N/A
N/A
N/A
N/A
N/A
N/A
N/A
N/A
Construction Details
Ranch
Aluminum/vinyl
N/A
Gable
Asphalt
Tax History
Year
Amount
Land
Improvement
Percent Change
Assessment
2020
$6,428
$93,000
$139,900
--%
$232,900
2019
$6,428
$93,000
$139,900
--%
$232,900
2018
$6,403
$93,000
$139,000
--%
$232,000
2017
$6,033
$88,600
$119,800
--%
$208,400
2016
$5,977
$88,600
$119,800
--%
$208,400
2014
$5,181
$88,600
$99,100
--%
$187,700
2011
$5,030
$88,600
$99,100
--%
$187,700

Average Home Price in 06810
Nearby Properties
Zip Code
Price
Bed
Bath
Sqft
Lot
Sold Date
$612,581
$612,581
3 Beds
2 Baths
1,780 Sqft
41,382 Lot (sqft)
Sold 10/18/2026
$635,670
3 Beds
2.5 Baths
1,986 Sqft
52,272 Lot (sqft)
Sold 10/13/2026




