Member Features
Find Real Estate Bargain!
Full foreclosure details
Home value, equity and ownership info
Find homes priced below market
Get full access with a FREE Account
Already a member?
$619,500
Listing Price4beds
2baths
2,529sqft
25,700sqft lot
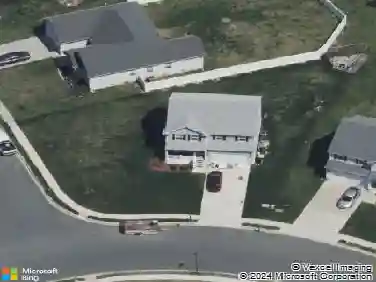
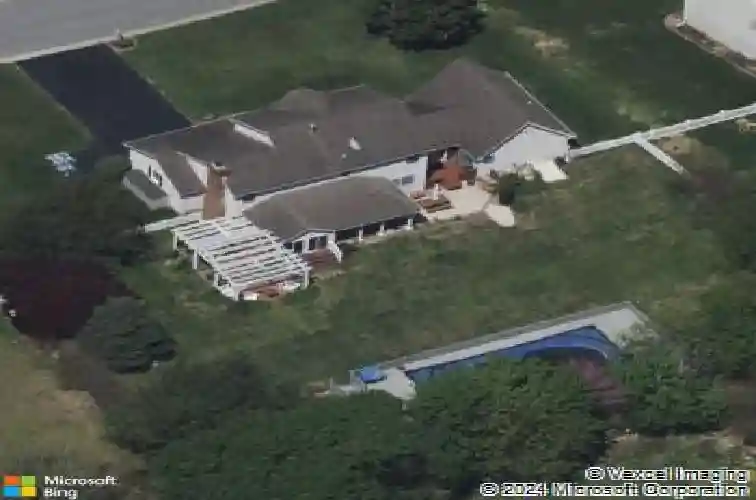
36 Benson Ct, Dover, DE 19901
Member Features
Find Real Estate Bargain!
Full foreclosure details
Home value, equity and ownership info
Find homes priced below market
Get full access with a FREE Account
Already a member?
For Sale
Home type
Price / sqft
Year built
Home Details
Welcome to 36 Benson Ct in Dover, DE, a thoughtfully renovated and meticulously maintained home set on approximately 0.59 acres with beautiful mature landscaping and an exceptional backyard retreat. Offering approximately 3,133 square feet, this four-bedroom home fifth room flex space, provides a flexible layout with spacious living areas, abundant storage, and thoughtful updates throughout.nnThe main level welcomes you with an expanded foyer featuring beautiful Italian tile flooring that continues through the hallway, kitchen with electric radiant heat, and eat-in dining area. The remodeled kitchen is truly the heart of the home, featuring custom Amish-built cabinetry, pull-out organizers, an extensive butlers pantry, earth-tone granite countertops, and a large center island with seating for three. The kitchen opens to a bright four-season sunroom with matching heated tile floors and access to the covered rear porch. A formal living room, formal dining room currently used as a home office, family/recreation room, mudroom, and main-level full bathroom provide plenty of flexibility for everyday living and entertaining.nnThe main-level addition offers an especially spacious 1st floor Primary Suite. Currently used as a family room, we have included virtually staged images to help visualize the space as a primary bedroom. Designed with accessibility in mind, this area features 36-inch doorways, a large closet, full bathroom with walk-in shower, and access to a walk-up attic with
Interior Details
2529
4
2
Has Heating:
Yes
Heating Type:
Central
Has Cooling:
Yes
Cooling Type:
N/A
Has Fuel:
No
Fuel Type:
N/A
Has Basement:
No
Basement Type:
Unfinished
Has Flooring:
No
Flooring Type:
N/A
Has Fireplace:
Yes
Fireplace Type:
N/A
Property Details
25700
Yes
Yes
Type:
Garage, Finished
Location:
N/A
Status:
N/A
Number of Spaces:
2
No
No
No
No
No
No
No
Construction Details
Contemporary
Aluminum/vinyl
N/A
N/A
N/A
Tax History
Year
Amount
Land
Improvement
Percent Change
Assessment
2020
$2,084
$7,600
$63,100
--%
$70,700
2019
$2,012
$7,600
$63,100
--%
$70,700
2017
$1,926
$7,600
$63,100
--%
$70,700
2017
$1,926
$7,600
$63,100
--%
$70,700
2016
$1,824
$7,600
$63,100
--%
$70,700
2014
$1,594
$7,600
$63,100
--%
$70,700
2013
$1,589
$7,600
$63,100
--%
$70,700
2012
$1,212
$7,600
$63,100
--%
$70,700

Average Home Price in 19901
Nearby Properties
Zip Code
Price
Bed
Bath
Sqft
Lot
Sold Date
$577,796
3 Beds
2 Baths
2,665 Sqft
28,314 Lot (sqft)
Sold 10/10/2026
$475,165
$475,165
4 Beds
2.5 Baths
2,395 Sqft
24,829 Lot (sqft)
Sold 06/09/2026
$731,959
$731,959
3 Beds
3 Baths
2,607 Sqft
22,651 Lot (sqft)
Sold 10/26/2026
$666,784
$666,784
4 Beds
3.5 Baths
2,688 Sqft
24,394 Lot (sqft)
Sold 10/26/2026
$379,900
$379,900
3 Beds
2.5 Baths
2,756 Sqft
7,405 Lot (sqft)
Sold 10/27/2026
$619,500
$619,500
4 Beds
2 Baths
2,529 Sqft
25,700 Lot (sqft)
Sold 10/27/2026
$598,000
$598,000
3 Beds
3 Baths
2,660 Sqft
23,522 Lot (sqft)
Sold 10/26/2026