
Member Features
Find Real Estate Bargain!
Full foreclosure details
Home value, equity and ownership info
Find homes priced below market
Get full access with a FREE Account
Already a member?
$310,000
Listing Price2beds
2baths
1,965sqft
304,920sqft lot
63 Bennington Rd, Hancock, NH 03449
Member Features
Find Real Estate Bargain!
Full foreclosure details
Home value, equity and ownership info
Find homes priced below market
Get full access with a FREE Account
Already a member?
For Sale
Off Market
Home type
Price / sqft
Year built
Home Details
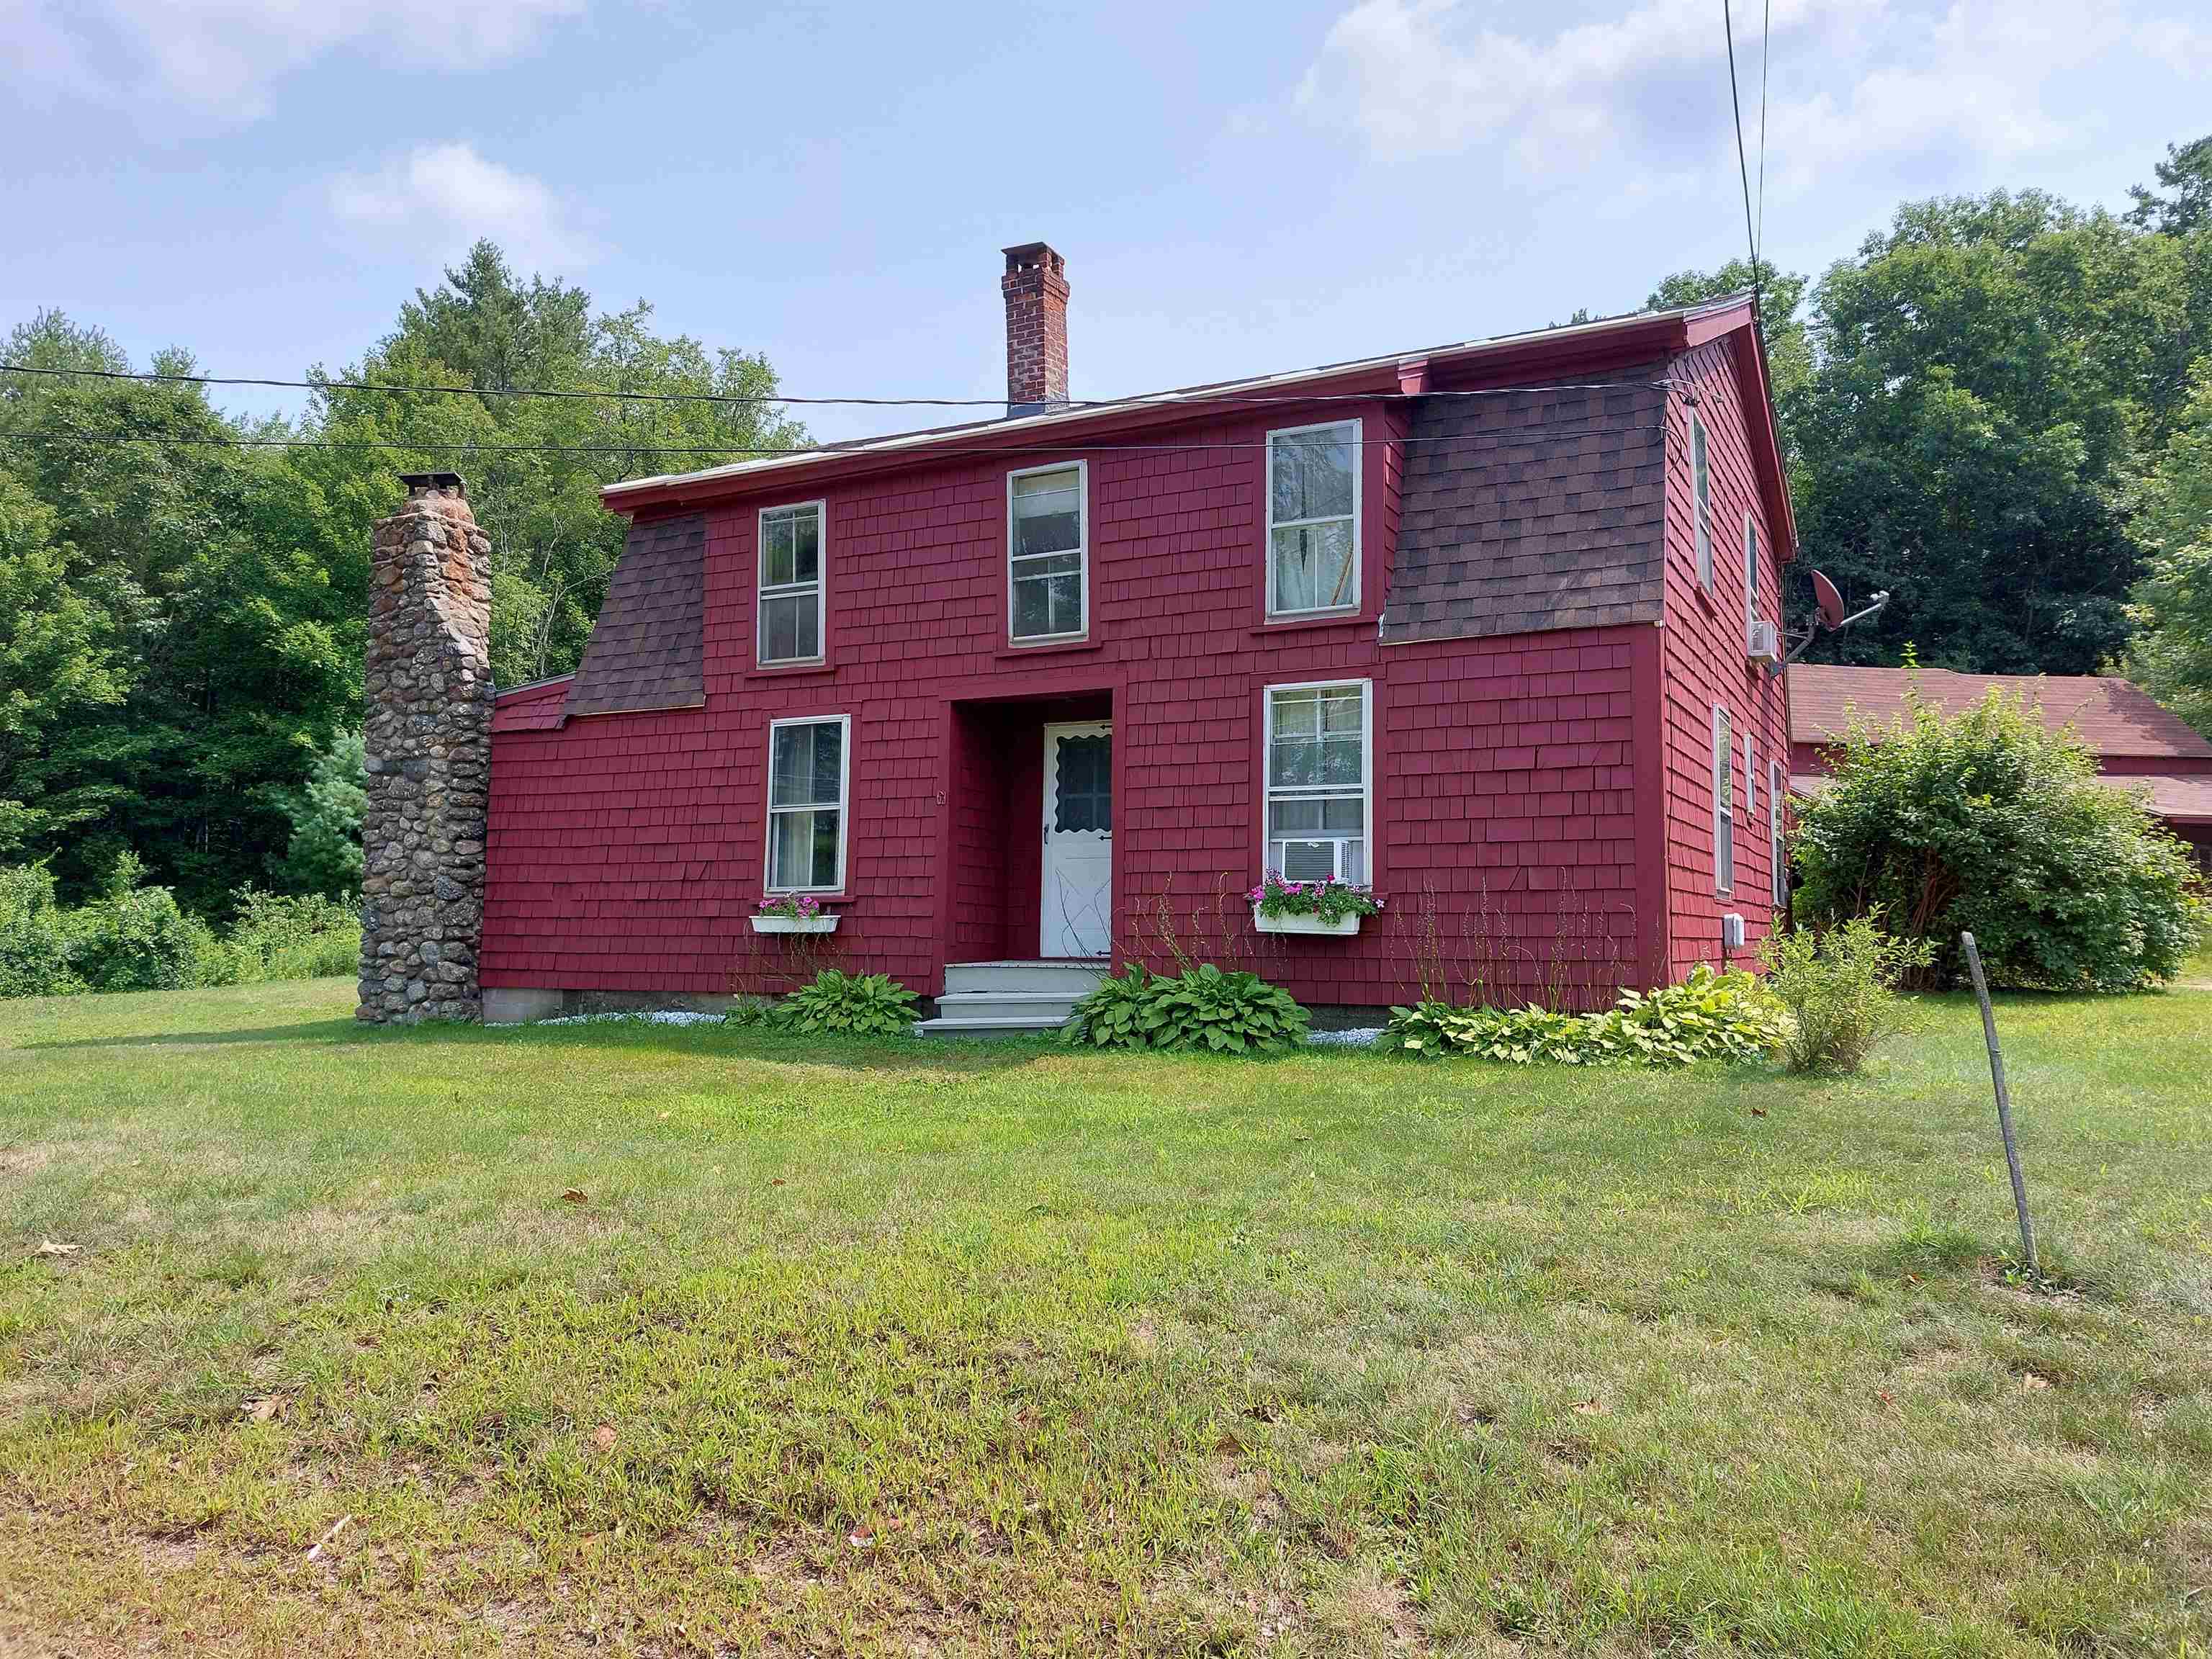
This circa 1900 gambrel style home is situated just 1/2 mile from the Hancock Village. The home sits on 7 wooded acres and the sale includes an additional 2.4 acre lot across the road, which borders Moose Brook and is classified as wetlands, but provides views and privacy for the home. Enjoyed by the same family for over 60 years, this home has old fashioned charm featuring beamed ceilings, wood floors, wainscoting, built-in shelving and stenciling throughout. Although interior components are dated and ready for your improvements, this home offers almost 1800 sq ft of space, limited only by the 2 bedroom septic. The 7 acre lot is zoned residential and has excellent potential for subdivision. Hancock has a small, but vibrant village offering shops, restaurants, the Town Library and Norway Pond for swimming, kayaking or skating. The area offers many activities for the outdoor enthusiast, as well as, a rich culture of arts and music. This is an estate sale and the property is being sold in as-is condition. The sale is contingent on the owner finding suitable housing.
Interior Details
1965
2
2
Has Heating:
Yes
Heating Type:
Forced Air With Air Conditioning
Has Cooling:
No
Cooling Type:
N/A
Has Fuel:
Yes
Fuel Type:
Oil
Has Basement:
No
Basement Type:
N/A
Has Flooring:
No
Flooring Type:
N/A
Has Fireplace:
Yes
Fireplace Type:
N/A
Property Details
304920
No
No
Type:
N/A
Location:
N/A
Status:
N/A
Number of Spaces:
N/A
N/A
N/A
N/A
N/A
N/A
N/A
N/A
Construction Details
Conventional
Wood Siding
N/A
Gambrel
Asphalt
Tax History
Year
Amount
Land
Improvement
Percent Change
Assessment
2019
$4,342
$67,000
$109,500
--%
$176,500
2016
$4,072
$67,000
$109,200
--%
$176,200

Average Home Price in 03449




