

Member Features
Find Real Estate Bargain!
Full foreclosure details
Home value, equity and ownership info
Find homes priced below market
Get full access with a FREE Account
Already a member?
$255,000
Listing Price3beds
2baths
1,088sqft
5,271sqft lot
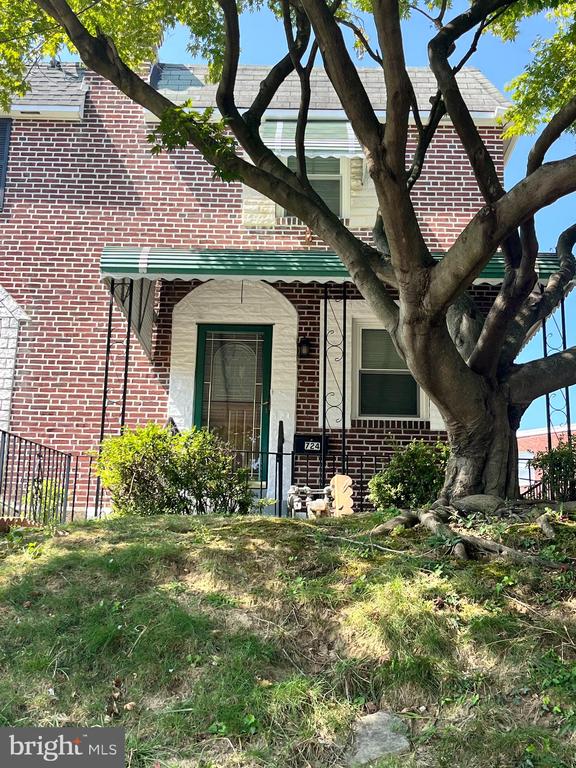
724 Bennington Rd, Folcroft, PA 19032
Member Features
Find Real Estate Bargain!
Full foreclosure details
Home value, equity and ownership info
Find homes priced below market
Get full access with a FREE Account
Already a member?
For Sale
Off Market
Home type
Price / sqft
Year built
Home Details
Welcome to 724 Bennington Rd. located in the desirable Delmar Village section of Folcroft. This end of row home with 3bedrooms & 2baths has beautiful flooring throughout the 1st floor. The moment you drive up to your new home, you'll instantly fall in love with your end of row home with double yards sitting on almost one quarter acre. Living Room, Dining Room open to the Completed remodeled Kitchen with Shaker Cabinetry. The 2nd level contains three sizable bedrooms and a stunning , modern hall full bath. The basement is fully finished with an additional full bath, entertainment space. Walkout the basement door to your off-street parking. The front of the home has a covered patio to enjoy the neighborhood. The ideal location puts the home within a short walk to SEPTA bus route, and close to a Regional Rail line. Only minutes to Center City Philadelphia and I 95. This home qualifies for grants for qualified Buyers! Make your move happen today!
Interior Details
1088
3
2
Has Heating:
Yes
Heating Type:
Central
Has Cooling:
No
Cooling Type:
N/A
Has Fuel:
Yes
Fuel Type:
Gas
Has Basement:
No
Basement Type:
Full
Has Flooring:
No
Flooring Type:
N/A
Has Fireplace:
Yes
Fireplace Type:
N/A
Property Details
5271
Yes
Yes
Type:
N/A
Location:
N/A
Status:
N/A
Number of Spaces:
N/A
N/A
N/A
N/A
N/A
N/A
N/A
N/A
Construction Details
Row Home
Brick
N/A
N/A
N/A
Tax History
Year
Amount
Land
Improvement
Percent Change
Assessment
2020
$4,273
$22,310
$52,110
--%
$74,420
2019
$4,177
$22,310
$52,110
--%
$74,420
2018
$4,076
$0
$0
--%
$74,420
2017
$3,882
$0
$0
--%
$74,420
2016
$3,560
$0
$0
--%
$69,570
2014
$3,407
$0
$0
--%
$69,570
2013
$3,365
$0
$0
--%
$69,570

Average Home Price in 19032
Nearby Properties
Zip Code
Price
Bed
Bath
Sqft
Lot
Sold Date
$260,000
$260,000
3 Beds
2 Baths
1,088 Sqft
2,004 Lot (sqft)
Sold 09/29/2026
$218,718
3 Beds
1 Baths
1,224 Sqft
7,362 Lot (sqft)
Sold 09/29/2026
$153,665
$153,665
3 Beds
1 Baths
1,088 Sqft
4,443 Lot (sqft)
Sold 09/23/2026
$148,280
$148,280
3 Beds
1 Baths
1,088 Sqft
1,830 Lot (sqft)
Sold 09/23/2026
$158,489
$158,489
3 Beds
1.5 Baths
1,152 Sqft
2,047 Lot (sqft)
Sold 09/23/2026
$166,763
$166,763
3 Beds
1 Baths
1,088 Sqft
1,699 Lot (sqft)
Sold 08/25/2026
$135,656
$135,656
3 Beds
1 Baths
1,088 Sqft
2,875 Lot (sqft)
Sold 08/20/2026
$244,292
$244,292
3 Beds
1 Baths
1,186 Sqft
6,578 Lot (sqft)
Sold 06/15/2026
$250,000
$250,000
3 Beds
1 Baths
1,088 Sqft
1,830 Lot (sqft)
Sold 05/22/2026




