
Member Features
Find Real Estate Bargain!
Full foreclosure details
Home value, equity and ownership info
Find homes priced below market
Get full access with a FREE Account
Already a member?
$644,900
Listing Price4beds
4baths
4,090sqft
29,969sqft lot
1139 Bennington Pl, Franklin, KY 42134
Member Features
Find Real Estate Bargain!
Full foreclosure details
Home value, equity and ownership info
Find homes priced below market
Get full access with a FREE Account
Already a member?
For Sale
Home type
Price / sqft
Year built
Home Details
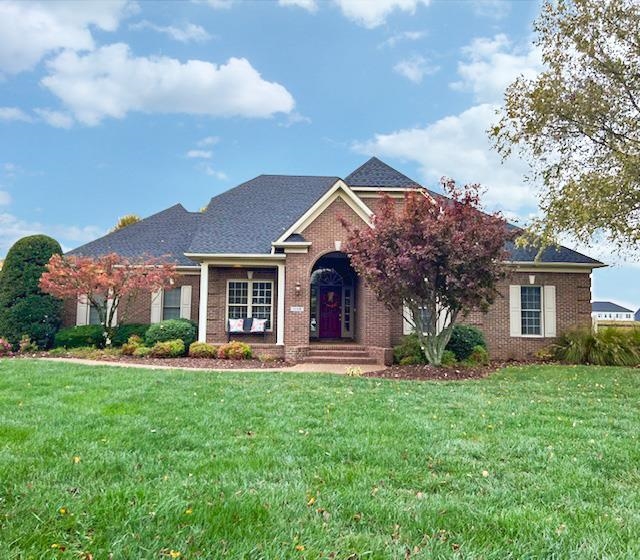
Welcome to 1139 Bennington Place, a well-maintained and charming home built by Roger York, offering timeless design, intentional detail, and a flexible floorplan. With 4 bedrooms and multiple living spaces including potential for an in-law suite, this home combines comfort and convenience in every detail. Inside, youll find rich walnut flooring, custom closets, cabinetry, and built-ins, multi-level ceilings, exceptional trim work, and ample storage. The inviting layout includes two spacious living areas, an eat-in kitchen, and a versatile room off the entry that can serve as a formal dining room, sitting room, or home office. The stylish and functional kitchen features a beautiful range hood, elegant cabinetry, and stainless-steel appliances. The primary bedroom offers a primary bathroom with a whirlpool tub, walk-in shower, double vanity, and walk-in closet. Enjoy cozy evenings with two gas fireplaces throughout the home. Upstairs offers even more versatility with a media or workout room, half bath, and office space. The home is wired for surround sound (including the covered back patio) and features a Lutron programmable lighting system indoors. Outdoors, the charm continues with tasteful curb appeal that includes an arched covered entryway and porch, extensive landscaping, an attached 2-car garage, and a fully fenced backyard with safety lock gates (play set in backyard is included). Mature shade trees offer additional privacy. The back patioboth covered and exposedis comp
Interior Details
4090
4
4
Has Heating:
Yes
Heating Type:
Gas
Has Cooling:
Yes
Cooling Type:
Central
Has Fuel:
Yes
Fuel Type:
Gas
Has Basement:
No
Basement Type:
No Basement
Has Flooring:
No
Flooring Type:
N/A
Has Fireplace:
Yes
Fireplace Type:
N/A
Property Details
29969
Yes
Yes
Type:
Driveway Asphalt
Location:
N/A
Status:
N/A
Number of Spaces:
0
No
No
No
No
No
No
No
Construction Details
N/A
Brick Veneer
N/A
Gable
Composition Shingle
Tax History
Year
Amount
Land
Improvement
Percent Change
Assessment
2020
$3,374
$0
$0
--%
$385,000
2019
$3,439
$0
$0
--%
$385,000
2018
$2,091
$0
$0
--%
$235,000
2017
$2,044
$0
$0
--%
$235,000
2016
$282
$0
$0
--%
$235,000

Average Home Price in 42134
Nearby Properties
Zip Code
Price
Bed
Bath
Sqft
Lot
Sold Date
$644,900
4 Beds
4 Baths
4,090 Sqft
29,969 Lot (sqft)
Sold 09/29/2026




