Member Features
Find Real Estate Bargain!
Full foreclosure details
Home value, equity and ownership info
Find homes priced below market
Get full access with a FREE Account
Already a member?
$357,500
Listing Price4beds
3baths
2,424sqft
17,424sqft lot
14296 Bennington Dr, Strongsville, OH 44136
Member Features
Find Real Estate Bargain!
Full foreclosure details
Home value, equity and ownership info
Find homes priced below market
Get full access with a FREE Account
Already a member?
For Sale
Off Market
Home type
Price / sqft
Year built
Home Details
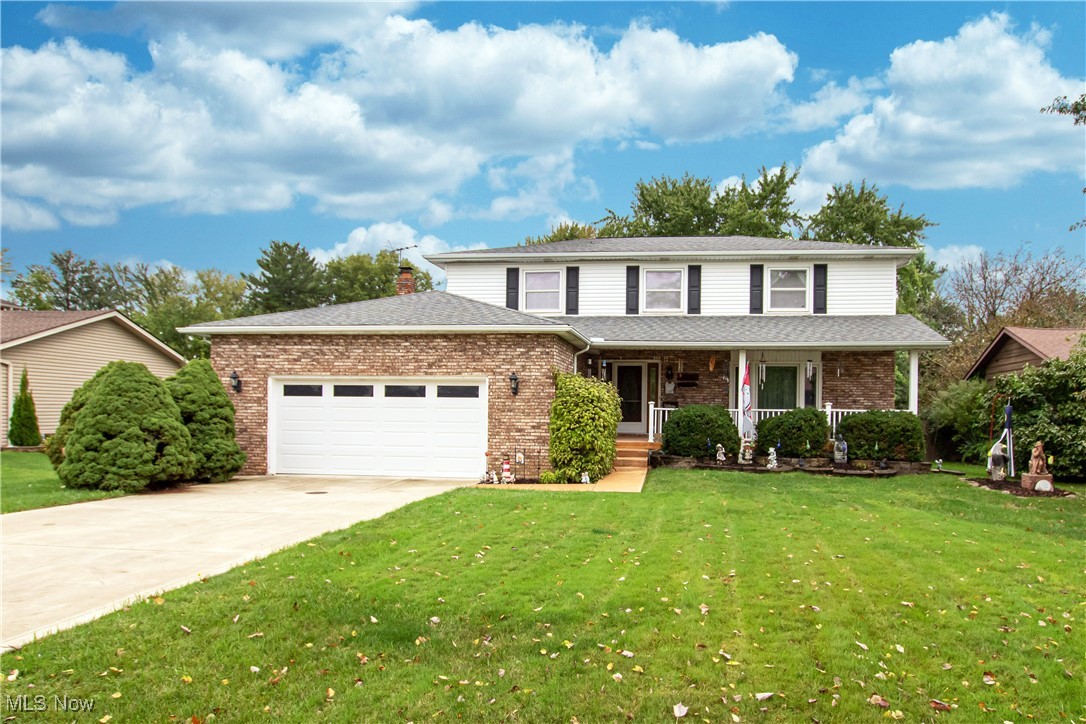
FALL in love with 14296 Bennington Dr in Strongsville. This spacious colonial has undergone so many tasteful upgrades for the new owners to enjoy! As you pull up to the home you'll notice the recently replaced concrete drive and delightfully landscaped grounds. The vinyl siding was replaced in 2017. The backyard offers a large, maintenance-free deck- perfect for enjoying quiet autumn sunsets. Upon entering the home you'll notice the perfect new LVP flooring throughout the main level. Cooking enthusiasts will adore the recently upgraded kitchen which features an abundance of counter and cabinet space as well as upgraded appliances. Enjoy each season comfortably knowing that the heater and air conditioner were both replaced in 2013 and meticulously maintained. (The roof was also replaced in 2007 and the hot water heater was replaced in 2022). Enjoy pure relaxation in the large family room, highlighted by wood beams and a fireplace. Attention hobby enthusiasts- the huge, bone dry basement is calling you! There is room in the basement for a 5th bedroom if desired. Ascend the steps to a massive and fully updated primary with a lovely, remodeled en suite. There is another fully remodeled bathroom on the second level that accommodates the additional 3 bedrooms. Got stuff? This home has so much storage! Don't wait! This one will not last!
Interior Details
2424
4
3
Has Heating:
Yes
Heating Type:
Heat Pump
Has Cooling:
Yes
Cooling Type:
Central
Has Fuel:
No
Fuel Type:
N/A
Has Basement:
No
Basement Type:
Basement (unspecified)
Has Flooring:
No
Flooring Type:
N/A
Has Fireplace:
Yes
Fireplace Type:
N/A
Property Details
17424
Yes
Yes
Type:
Garage, Attached
Location:
N/A
Status:
N/A
Number of Spaces:
2
No
No
No
No
Yes
No
No
Construction Details
Colonial
Aluminum/vinyl
N/A
Hip
Asphalt
Tax History
Year
Amount
Land
Improvement
Percent Change
Assessment
2019
$5,146
$18,270
$57,790
--%
$76,060
2018
$4,670
$18,270
$57,790
--%
$76,060
2017
$4,743
$12,110
$59,400
--%
$71,510
2016
$4,705
$12,110
$59,400
--%
$71,510
2015
$4,657
$12,110
$59,400
--%
$71,510
2013
$4,703
$12,110
$59,400
--%
$71,510
2011
$4,167
$12,880
$54,880
--%
$67,760

Average Home Price in 44136
Nearby Properties
Zip Code
Price
Bed
Bath
Sqft
Lot
Sold Date
$282,540
3 Beds
1.5 Baths
2,209 Sqft
12,900 Lot (sqft)
Sold 09/26/2026
$431,806
4 Beds
2.5 Baths
2,686 Sqft
11,238 Lot (sqft)
Sold 09/01/2026
$471,160
4 Beds
2.5 Baths
2,634 Sqft
12,480 Lot (sqft)
Sold 08/14/2026
$374,235
4 Beds
2.5 Baths
2,142 Sqft
12,825 Lot (sqft)
Sold 07/31/2026
$414,684
4 Beds
2.5 Baths
2,466 Sqft
10,566 Lot (sqft)
Sold 10/26/2026
$400,903
4 Beds
2.5 Baths
2,328 Sqft
12,900 Lot (sqft)
Sold 10/27/2026
$386,981
3 Beds
2 Baths
2,532 Sqft
8,109 Lot (sqft)
Sold 10/26/2026
$370,872
4 Beds
2.5 Baths
2,212 Sqft
11,282 Lot (sqft)
Sold 10/26/2026
$404,068
3 Beds
2.5 Baths
2,220 Sqft
13,000 Lot (sqft)
Sold 10/26/2026