Member Features
Find Real Estate Bargain!
Full foreclosure details
Home value, equity and ownership info
Find homes priced below market
Get full access with a FREE Account
Already a member?
$182,292
Listing Price3beds
1baths
1,224sqft
4,891sqft lot
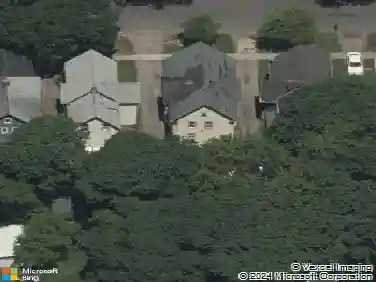
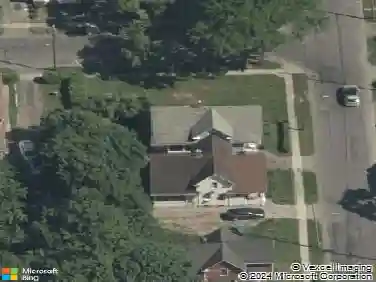
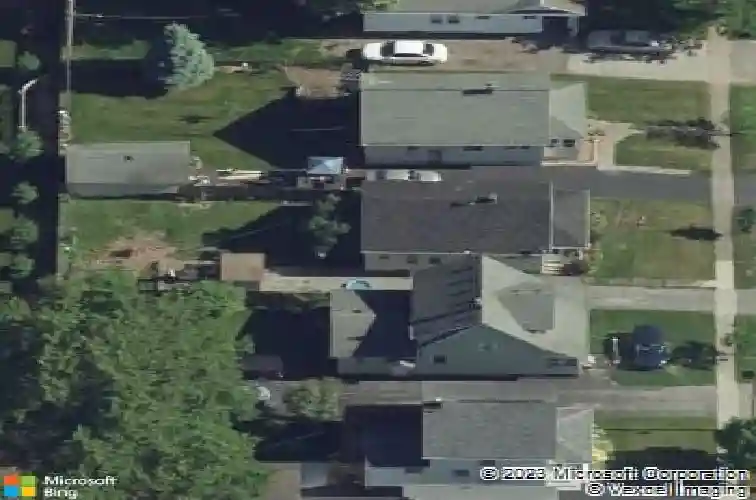
1061 Bennington Dr, Rochester, NY 14616
Member Features
Find Real Estate Bargain!
Full foreclosure details
Home value, equity and ownership info
Find homes priced below market
Get full access with a FREE Account
Already a member?
For Sale
Home type
Price / sqft
Year built
Home Details
Welcome to 1061 Bennington Drive, a well-kept and clean Cape-Cod home ready for its next owner! Upon arriving, you will notice the care that went into the property with its manicured landscaping, freshly sealed driveway, fully-fenced yard, and a deck for hosting. Stepping onto the front porch, there are many windows allowing you to fully enjoy the seasons and a clean tile floor. As you enter the front door you are greeted with a pleasant feel as the original hardwoods and fresh paint set the stage. A formal dining room and updated kitchen with new appliances (2023) draw you in allowing for a comfortable setting to cook and eat. Down the hall is a fully-updated bathroom and two bedrooms. Upstairs offers a finished living space with its own bedroom and possible fourth bedroom should you need it. The full basement is very clean and provides plenty of space as well as a water-proofing system with a new sump pump and dehumidifier (2023). Additionally, there are new windows throughout the entire house (2023), newer washer and dryer (2023), newer roof (2023), furnace (2024), and hot water tank (2025). If a move-in ready home that offers peace of mind is something you are searching for, then look no further and schedule a showing to view this lovely home today! OPEN HOUSE on 5/31/26 from 1-3 PM. *All offers are being reviewed on 6/2/26 at 5 PM.*
Interior Details
1224
3
1
Has Heating:
Yes
Heating Type:
Forced Air With Air Conditioning
Has Cooling:
No
Cooling Type:
N/A
Has Fuel:
Yes
Fuel Type:
Gas
Has Basement:
No
Basement Type:
Full
Has Flooring:
No
Flooring Type:
N/A
Has Fireplace:
Yes
Fireplace Type:
N/A
Property Details
4891
Yes
Yes
Type:
Garage, Detached
Location:
N/A
Status:
N/A
Number of Spaces:
0
No
No
No
No
No
No
No
Construction Details
Cape Cod
Aluminum/vinyl
N/A
N/A
N/A
Tax History
Year
Amount
Land
Improvement
Percent Change
Assessment
2020
$3,360
$17,000
$68,000
--%
$85,000
2018
$2,828
$17,000
$57,500
--%
$74,500
2017
$2,895
$17,000
$57,500
--%
$74,500
2016
$2,784
$17,000
$57,500
--%
$74,500
2015
$2,768
$17,000
$57,500
--%
$74,500
2013
$2,587
$17,000
$54,900
--%
$71,900
2011
$2,456
$17,000
$54,900
--%
$71,900

Average Home Price in 14616
Nearby Properties
Zip Code
Price
Bed
Bath
Sqft
Lot
Sold Date
$186,166
$186,166
2 Beds
2 Baths
1,272 Sqft
5,750 Lot (sqft)
Sold 10/24/2026
$187,065
$187,065
2 Beds
1 Baths
1,147 Sqft
4,313 Lot (sqft)
Sold 09/18/2026
$78,656
2 Beds
1 Baths
1,130 Sqft
10,387 Lot (sqft)
Sold 09/09/2026
$81,705
2 Beds
1 Baths
1,264 Sqft
6,250 Lot (sqft)
Sold 07/22/2026
$193,029
$193,029
3 Beds
1.5 Baths
1,128 Sqft
11,025 Lot (sqft)
Sold 07/21/2026
$134,900
$134,900
2 Beds
1 Baths
1,200 Sqft
5,400 Lot (sqft)
Sold 10/27/2026
$214,900
$214,900
3 Beds
1 Baths
1,177 Sqft
9,509 Lot (sqft)
Sold 10/26/2026
$194,900
$194,900
3 Beds
1 Baths
1,048 Sqft
5,813 Lot (sqft)
Sold 10/13/2026
$215,886
$215,886
3 Beds
1 Baths
1,268 Sqft
5,400 Lot (sqft)
Sold 10/26/2026