Member Features
Find Real Estate Bargain!
Full foreclosure details
Home value, equity and ownership info
Find homes priced below market
Get full access with a FREE Account
Already a member?
$479,000
Listing Price3beds
2baths
1,687sqft
28,575sqft lot
7800 Bennington Dr, Knoxville, TN 37909
Member Features
Find Real Estate Bargain!
Full foreclosure details
Home value, equity and ownership info
Find homes priced below market
Get full access with a FREE Account
Already a member?
For Sale
Off Market
Home type
Price / sqft
Year built
Home Details
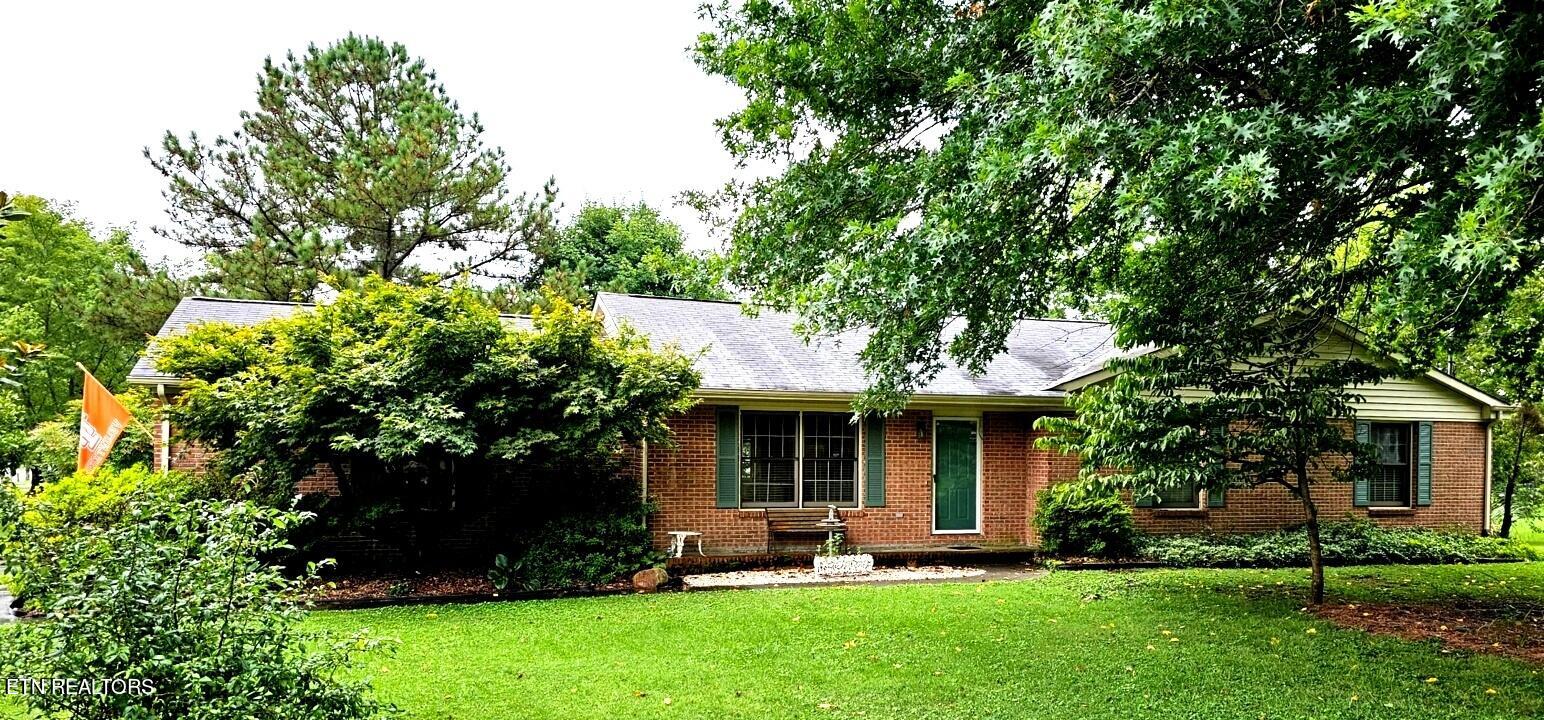
LOCATION! LOCATION! '1-Owner' Classic brick rancher, in Highly Sought After West Hills, on a large corner lot (.656 AC+/-) bordering the Greenway and West Hills Park with easy acess (across Sheffield) to West Hills Elementary. This home offers excellent access, within walking distance, to all amenities (schools, churches, shopping, park facilities, YMCA, pickle ball courts, etc.) of the area. In the past 3 years the home has had updated bamboo flooring thru most of the living space and a new Trane Air Conditioner. Additionally Sellers have had the home inspected by Corumn Engineering. List of repairs Professionally addressed in attached documents. Features include Open Living Room, Dining Room, Kitchen (all appliances to include washer & dryer to remain) and cozy gas log fireplace in the Living Room. Rear of the home has a enclosed sunroom not included in the SF (approximately 200+/-SF). However it has a wall unit for air but no heat. Could be easily converted to additional living area with installation of a mini-split. Do not miss this opportunity to be in West Hills. Call today to schedule an appointment.
Interior Details
1687
3
2
Has Heating:
Yes
Heating Type:
Forced Air With Air Conditioning
Has Cooling:
Yes
Cooling Type:
N/A
Has Fuel:
Yes
Fuel Type:
Gas
Has Basement:
No
Basement Type:
No Basement
Has Flooring:
No
Flooring Type:
N/A
Has Fireplace:
Yes
Fireplace Type:
N/A
Property Details
28575
Yes
Yes
Type:
Garage, Attached
Location:
N/A
Status:
N/A
Number of Spaces:
2
N/A
N/A
N/A
N/A
N/A
N/A
N/A
Construction Details
Ranch
Brick
N/A
N/A
Composition Shingle
Tax History
Year
Amount
Land
Improvement
Percent Change
Assessment
2020
$2,051
$0
$0
--%
$44,750
2019
$2,051
$0
$0
--%
$44,750
2018
$2,051
$0
$0
--%
$44,750
2017
$2,051
$0
$0
--%
$44,750
2016
$2,246
$0
$0
--%
$44,525
2014
$2,246
$0
$0
--%
$44,525
2013
$2,095
$0
$0
--%
$44,525
2012
$1,121
$0
$0
--%
$47,500

Average Home Price in 37909
Nearby Properties
Zip Code
Price
Bed
Bath
Sqft
Lot
Sold Date
$624,900
3 Beds
1.5 Baths
1,564 Sqft
27,617 Lot (sqft)
Sold 10/05/2026
$479,000
3 Beds
2 Baths
1,687 Sqft
28,575 Lot (sqft)
Sold 10/06/2026
$465,000
3 Beds
2 Baths
1,791 Sqft
27,486 Lot (sqft)
Sold 10/06/2026
$489,000
$489,000
3 Beds
3 Baths
1,748 Sqft
12,761 Lot (sqft)
Sold 09/29/2026