

Member Features
Find Real Estate Bargain!
Full foreclosure details
Home value, equity and ownership info
Find homes priced below market
Get full access with a FREE Account
Already a member?
$7,977,700
Listing Price3beds
4baths
4,831sqft
188,615sqft lot
29 Bennington Ct, Reno, NV 89511
Member Features
Find Real Estate Bargain!
Full foreclosure details
Home value, equity and ownership info
Find homes priced below market
Get full access with a FREE Account
Already a member?
For Sale
Off Market
Home type
Price / sqft
Year built
Home Details
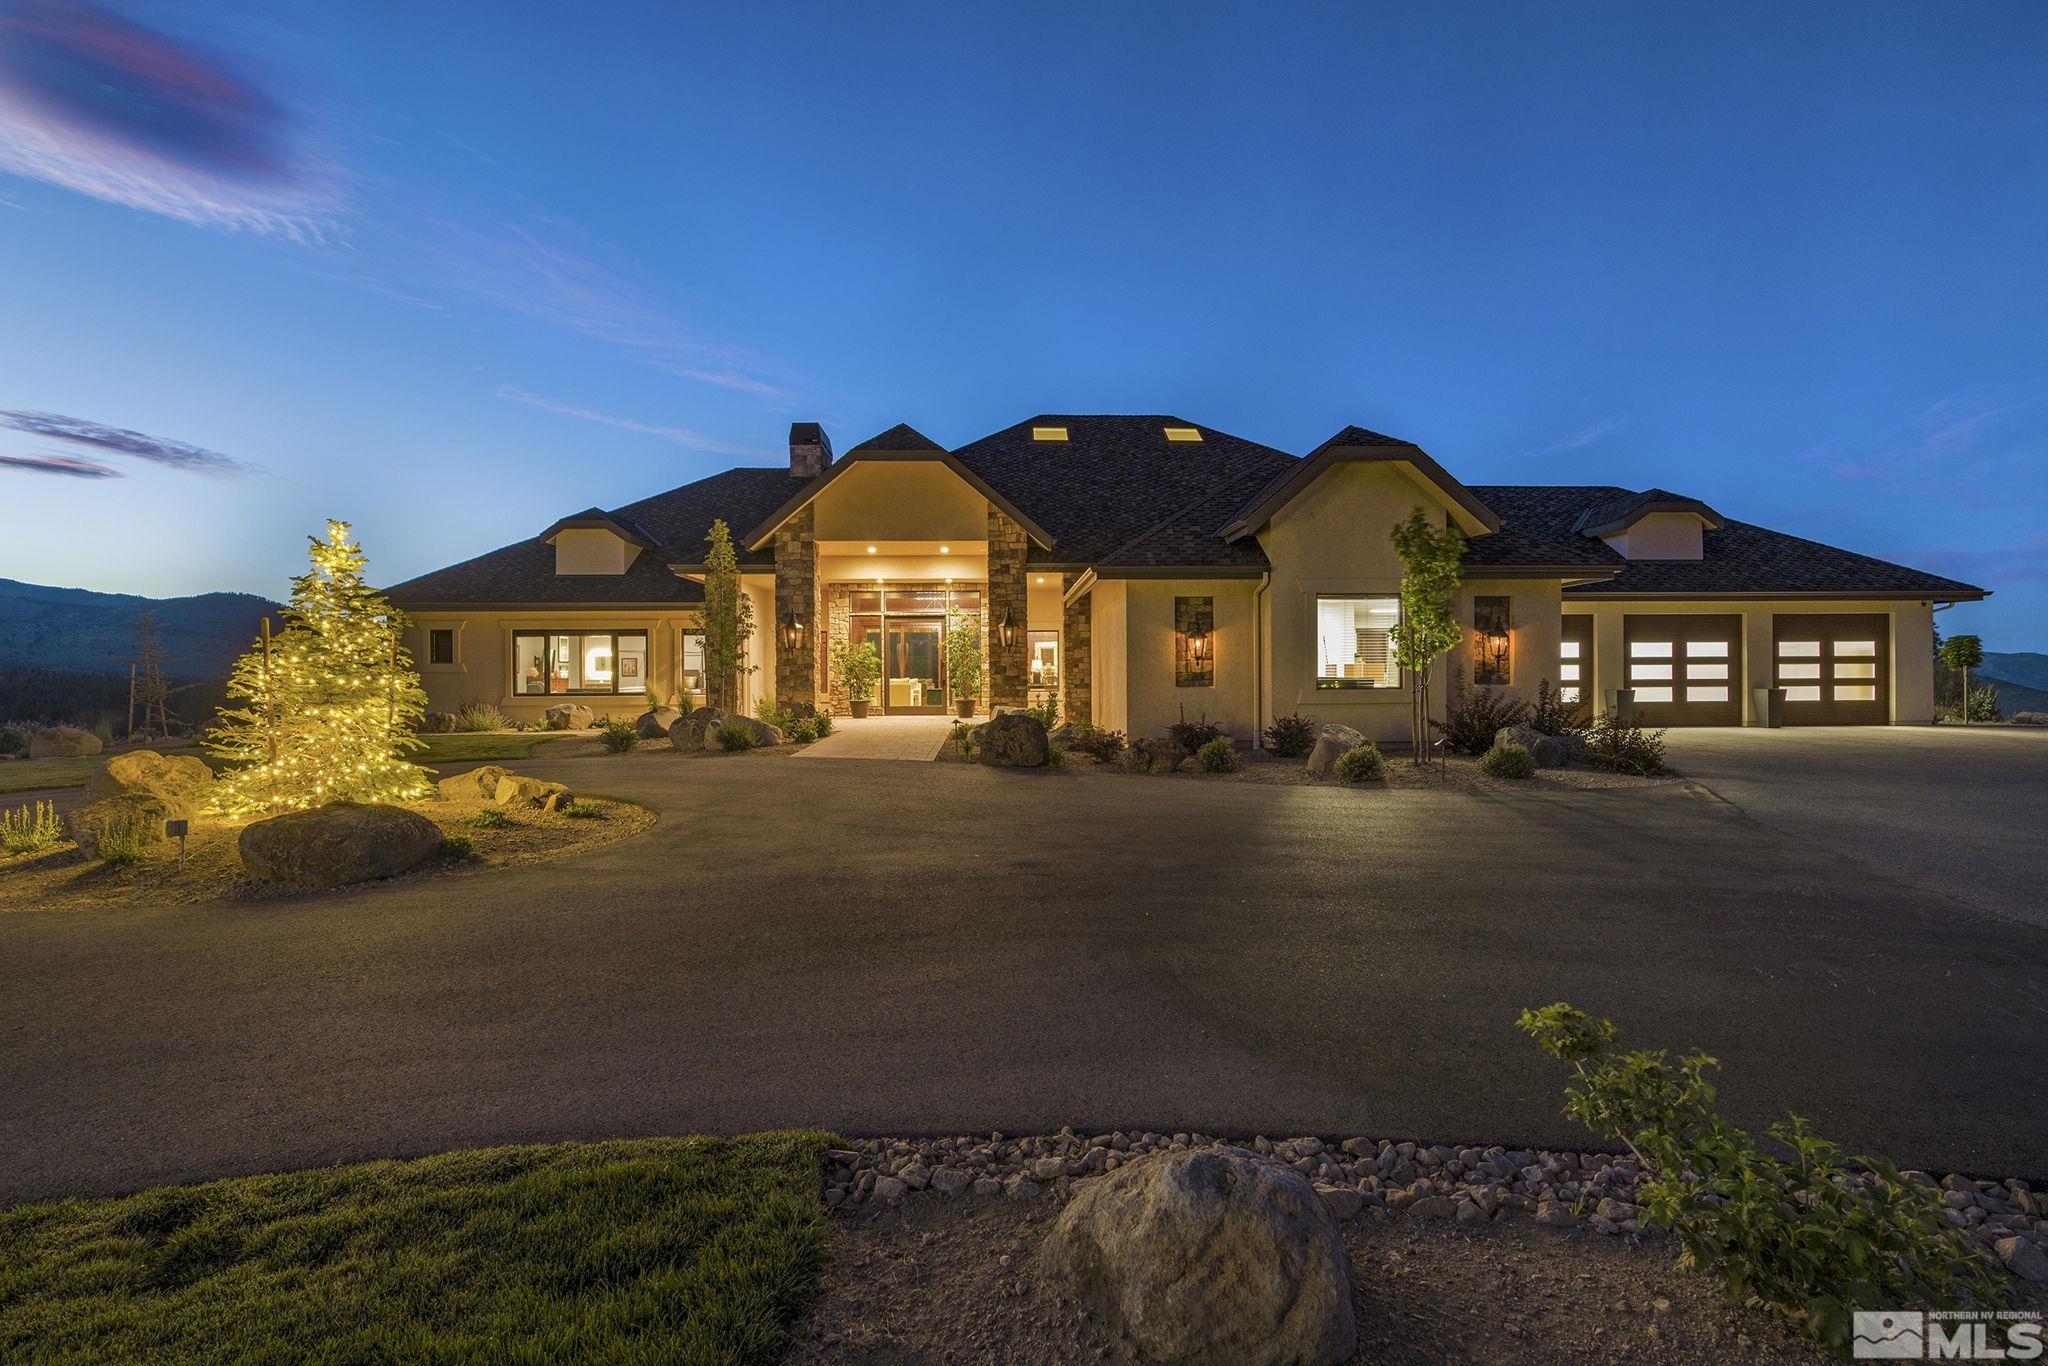
Welcome to 29 Bennington Ct where you are king of the world. This home is a spectacular single-level residence in Reno, NV, where luxury meets privacy. This 3-bedroom, 3.5-bathroom home offers unparalleled 360-degree views of Mt. Rose and the city, ensuring that every window captures a stunning vista. Designed for those seeking privacy and breathtaking views, this home boasts a variety of top-of-the-line features and upgrades. As you step through the gorgeous, large glass front door, you'll be greeted by high ceilings, engineered hardwood floors, and a large gas burning fireplace. The open floor plan is perfect for entertaining, with a Lutron lighting system, USB outlets, and speakers throughout. Each of the three primary suites comes with its own en-suite bathrooms featuring radiant heat floors, and two of which have steam showers with essential oil steamers, and heated benches. The gourmet kitchen is a chef's dream, complete with heated countertops, Thermador appliances, a WaterStone faucet, and a Butler's pantry with garage door access for easy grocery unloading. Skylights and large sliding glass doors let in an abundance of natural light, while the home's exterior features a recessed Bull Frog hot tub, large covered patio, in-ground fire pit, and an expansive backyard where you can soak in the amazing views you are surrounded by. Situated on a private lot with no neighbors, this home offers a tranquil escape from the hustle and bustle of city life. Enj
Interior Details
4831
3
4
Has Heating:
Yes
Heating Type:
Yes
Has Cooling:
Yes
Cooling Type:
Central
Has Fuel:
No
Fuel Type:
N/A
Has Basement:
No
Basement Type:
N/A
Has Flooring:
No
Flooring Type:
N/A
Has Fireplace:
Yes
Fireplace Type:
N/A
Property Details
188615
Yes
Yes
Type:
Garage, Attached
Location:
N/A
Status:
N/A
Number of Spaces:
7
No
No
No
No
Yes
No
No
Construction Details
N/A
Stucco
N/A
N/A
Composition Shingle
Tax History
Year
Amount
Land
Improvement
Percent Change
Assessment
2020
$1,788
$140,000
$895
--%
$140,895
2019
$1,703
$115,500
$916
--%
$116,416
2018
$1,625
$105,000
$900
--%
$105,900
2017
$1,559
$96,250
$906
--%
$97,156
2016
$1,596
$82,250
$1,005
--%
$83,255
2014
$1,539
$65,625
$896
--%
$66,521
2012
$2,126
$65,625
$0
--%
$65,625

Average Home Price in 89511
Nearby Properties
Zip Code
Price
Bed
Bath
Sqft
Lot
Sold Date
$2,110,000
$2,110,000
4 Beds
3.5 Baths
4,358 Sqft
77,319 Lot (sqft)
Sold 07/10/2025
$7,977,700
$7,977,700
3 Beds
4 Baths
4,831 Sqft
188,615 Lot (sqft)
Sold 10/05/2026







