Member Features
Find Real Estate Bargain!
Full foreclosure details
Home value, equity and ownership info
Find homes priced below market
Get full access with a FREE Account
Already a member?
$445,000
Listing Price3beds
2baths
1,649sqft
4,176sqft lot
1511 Bennington Ct, Grapevine, TX 76051
Member Features
Find Real Estate Bargain!
Full foreclosure details
Home value, equity and ownership info
Find homes priced below market
Get full access with a FREE Account
Already a member?
For Sale
Off Market
Home type
Price / sqft
Year built
Home Details
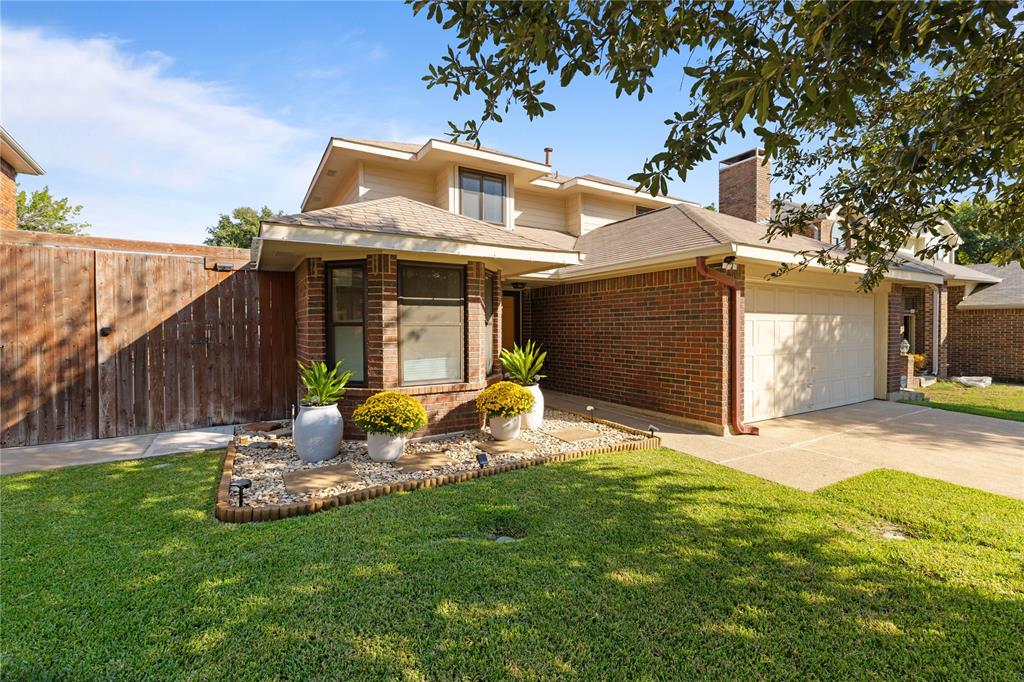
Pride in ownership and cleanliness radiates from this stunning GCISD home! Welcome to this open floor plan, featuring a fully remodeled kitchen from 2022, complete with quartz countertops, a touch faucet, soft-close cabinets, and high-quality finishes. The windows, installed in 2021, come with a transferable warranty and include adjustable waffle shades, along with blackout shades in the bedrooms. On the main level, you'll find the owner's suite, kitchen, living room, dining area, and a tidy laundry closet. Upstairs, there are two additional generous sized bedrooms and a full bathroom. This home boasts porcelain tile, plush carpeting, and a bright, clean atmosphere. Step outside to discover a large covered patio that opens up to an expansive uncovered area, ideal for entertaining under the starry Texas sky while overlooking the spacious yard which features a tuff shed, a fenced garden, and rain deflector gutters. This sparkling gem will not last long!
Interior Details
1649
3
2
Has Heating:
Yes
Heating Type:
Central
Has Cooling:
Yes
Cooling Type:
Central
Has Fuel:
Yes
Fuel Type:
Gas
Has Basement:
No
Basement Type:
N/A
Has Flooring:
No
Flooring Type:
N/A
Has Fireplace:
Yes
Fireplace Type:
N/A
Property Details
4176
No
No
Type:
N/A
Location:
N/A
Status:
N/A
Number of Spaces:
N/A
No
No
No
No
Yes
No
No
Construction Details
N/A
Brick
N/A
Hip
N/A
Tax History
Year
Amount
Land
Improvement
Percent Change
Assessment
2020
$6,098
$40,000
$240,476
--%
$280,476
2019
$5,851
$0
$0
--%
$266,027
2018
$5,515
$0
$0
--%
$241,843
2017
$5,044
$0
$0
--%
$219,857
2016
$4,622
$0
$0
--%
$199,870
2013
$3,882
$22,000
$159,700
--%
$181,700
2013
$3,882
$22,000
$146,500
--%
$168,500
2012
$3,698
$22,000
$145,400
--%
$167,400

Average Home Price in 76051
Nearby Properties
Zip Code
Price
Bed
Bath
Sqft
Lot
Sold Date
$483,000
3 Beds
2 Baths
1,599 Sqft
5,321 Lot (sqft)
Sold 10/26/2026