
Member Features
Find Real Estate Bargain!
Full foreclosure details
Home value, equity and ownership info
Find homes priced below market
Get full access with a FREE Account
Already a member?
$500,000
Listing Price3beds
3baths
2,178sqft
5,401sqft lot
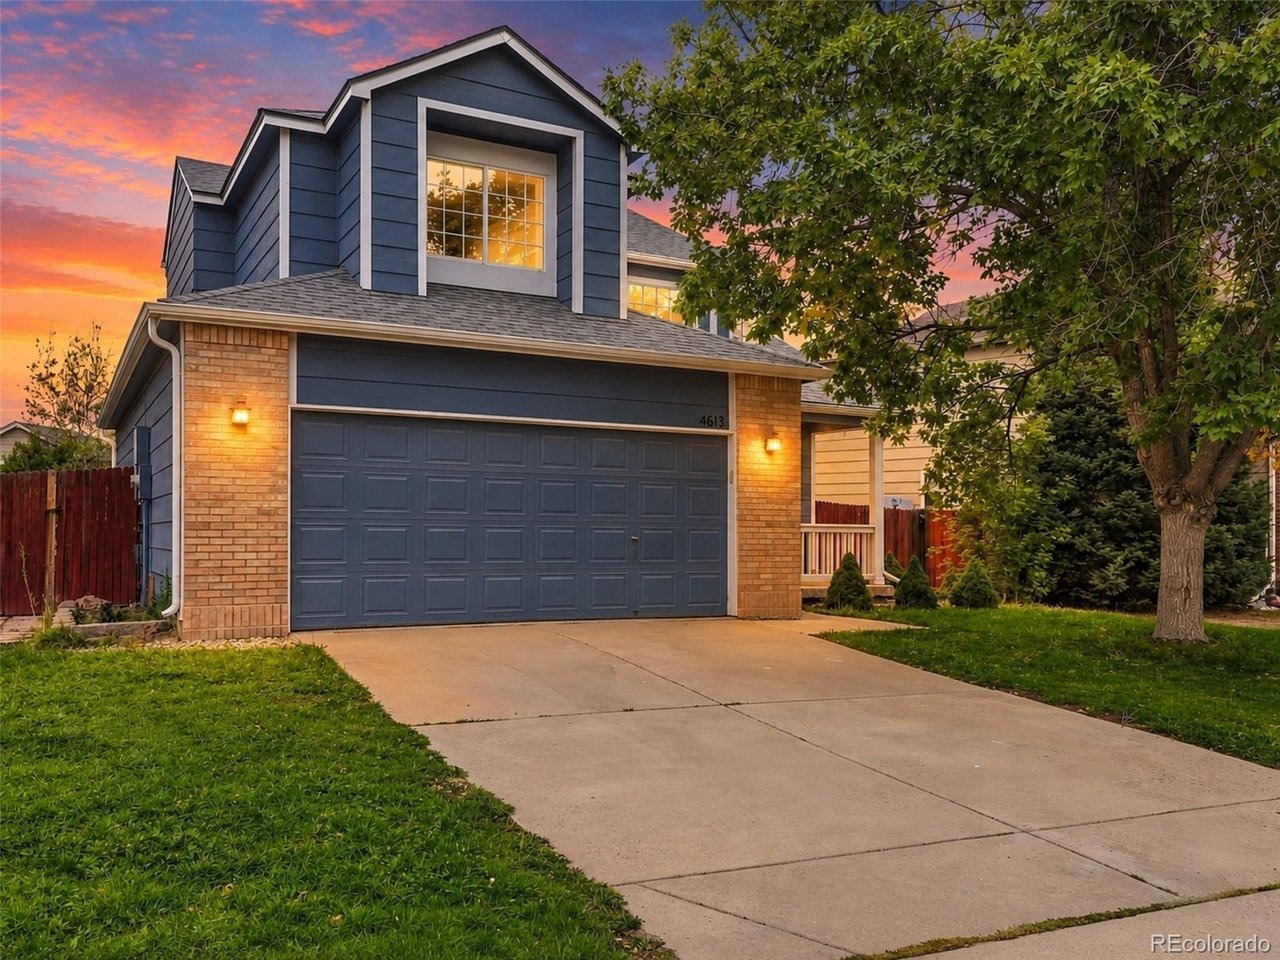
4613 E Bennington Ave, Castle Rock, CO 80104
Member Features
Find Real Estate Bargain!
Full foreclosure details
Home value, equity and ownership info
Find homes priced below market
Get full access with a FREE Account
Already a member?
For Sale
New Listing
Off Market
Home type
Price / sqft
Year built
Home Details
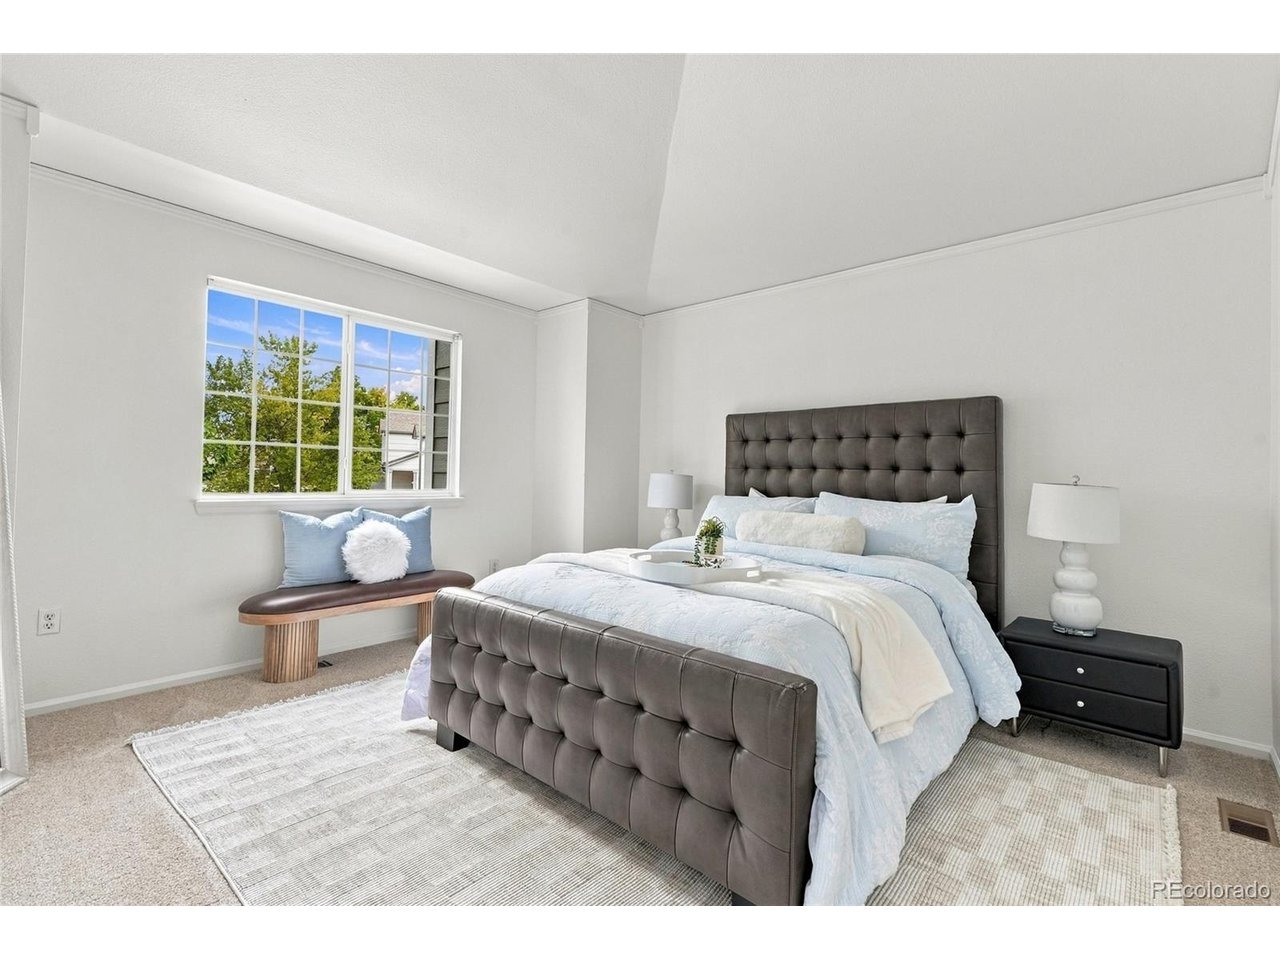
This home offers the kind of space and flexibility that makes everyday living feel a little easier. Vaulted ceilings open up the main level, where the living room and gas fireplace create a natural place to settle in while the kitchen keeps everything connected.nnFresh interior paint gives the home a clean, refreshed feel, and the main-floor bedroom with new carpet and an adjacent bathroom adds valuable flexibility. Upstairs, the primary suite includes a walk-in closet and private bath with dual sinks, while an additional bedroom and open loft provide even more usable space.nnThe finished basement adds another bedroom, bathroom, and living area, creating room to spread out across all three levels. Out back, step onto the balcony with a cup of coffee, fire up the grill in the evening, or gather around the backyard fire pit as the day winds down.nnWith Founders Park just down the street, a two-car garage, and convenient access to shopping, dining, I-25, and the heart of Castle Rock, the location adds to the ease of everyday living. Fresh, comfortable, and full of possibilities, this is a home with the space to settle in now and make it your own over time.nnLender-paid 1-0 temporary buydown available through the preferred lender, subject to buyer qualification and lender terms. Contact listing agent for details.
Interior Details
2178
3
3
Has Heating:
Yes
Heating Type:
Central
Has Cooling:
Yes
Cooling Type:
Central
Has Fuel:
No
Fuel Type:
N/A
Has Basement:
No
Basement Type:
Partial
Has Flooring:
No
Flooring Type:
Covered
Has Fireplace:
Yes
Fireplace Type:
N/A
Property Details
5401
No
No
Type:
N/A
Location:
N/A
Status:
N/A
Number of Spaces:
N/A
No
No
No
No
Yes
No
No
Construction Details
N/A
Aluminum/vinyl
N/A
Gable
Composition Shingle
Tax History
Year
Amount
Land
Improvement
Percent Change
Assessment
2019
$4,111
$5,210
$21,020
--%
$26,230
2019
$4,111
$5,210
$21,020
--%
$26,230
2018
$3,613
$4,030
$18,850
--%
$22,880
2017
$3,478
$4,030
$18,850
--%
$22,880
2016
$2,880
$3,910
$15,870
--%
$19,780
2013
$2,424
$3,420
$12,360
--%
$15,780
2013
$2,424
$3,420
$12,360
--%
$15,780
2012
$2,503
$3,980
$12,270
--%
$16,250

Average Home Price in 80104
Nearby Properties
Zip Code
Price
Bed
Bath
Sqft
Lot
Sold Date
$537,188
4 Beds
3 Baths
1,863 Sqft
4,704 Lot (sqft)
Sold 09/10/2026
$523,000
3 Beds
3 Baths
1,961 Sqft
8,364 Lot (sqft)
Sold 07/22/2026
$536,469
3 Beds
3 Baths
2,104 Sqft
4,966 Lot (sqft)
Sold 07/07/2026
$575,008
3 Beds
3 Baths
1,910 Sqft
5,663 Lot (sqft)
Sold 06/04/2026
$574,604
$574,604
3 Beds
3 Baths
2,045 Sqft
6,098 Lot (sqft)
Sold 05/19/2026
$688,141
3 Beds
3 Baths
2,466 Sqft
4,966 Lot (sqft)
Sold 10/06/2026
$609,500
3 Beds
3 Baths
2,151 Sqft
4,966 Lot (sqft)
Sold 04/17/2026
$639,000
3 Beds
3 Baths
2,151 Sqft
5,968 Lot (sqft)
Sold 09/29/2026
$600,334
3 Beds
3 Baths
2,151 Sqft
5,271 Lot (sqft)
Sold 09/29/2026
Calculators
Mortgage
Mortgage Calculator
Details for 4613 E BENNINGTON AVE
Property Debt
Foreclosure Contact Details
Similar Homes Nearby

Guides for Bennington Ave

This blog post explores real estate trends in Omaha and nearby Nebraska cities, analyzing property values, sale prices, and market activity to guide buyers, sellers, and investors.



