Member Features
Find Real Estate Bargain!
Full foreclosure details
Home value, equity and ownership info
Find homes priced below market
Get full access with a FREE Account
Already a member?
$499,990
Listing Price4beds
3baths
2,361sqft
5,196sqft lot
300 Bennetts Ct, Hatfield, PA 19440
Member Features
Find Real Estate Bargain!
Full foreclosure details
Home value, equity and ownership info
Find homes priced below market
Get full access with a FREE Account
Already a member?
For Sale
Off Market
Home type
Price / sqft
Year built
Home Details
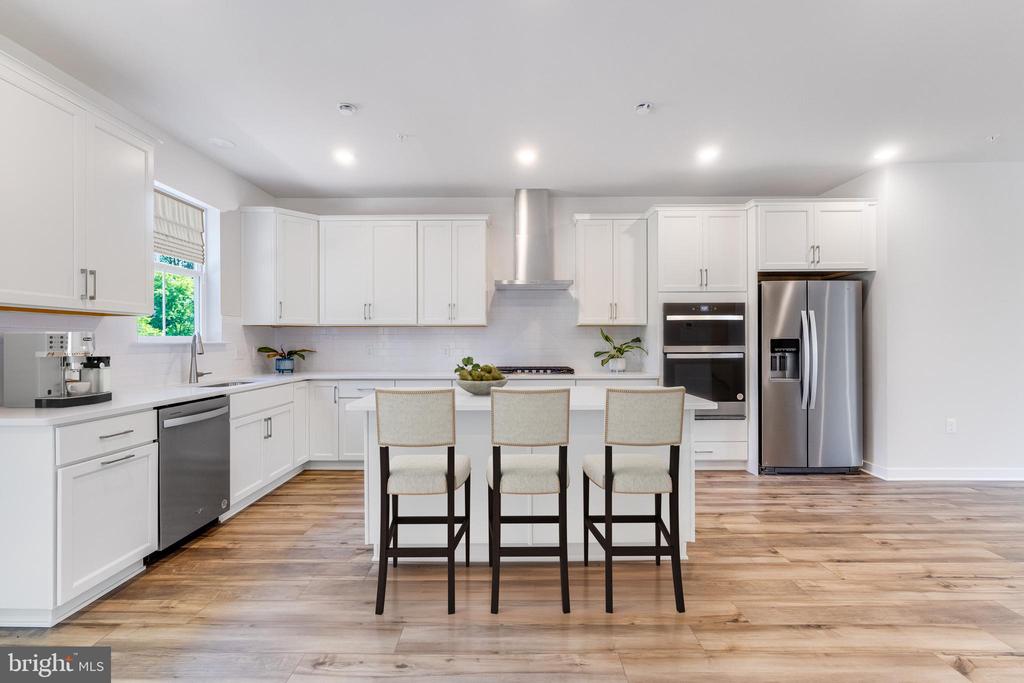
*FINAL END UNIT AVAILABLE NOW!* This END unit Harley townhome design presents three floors of dedicated living and entertainment space. On the entry level is a sprawling recreation room to cater to versatile needs. The optional powder room is already included on this level as well for convenience. Moving up to the main living level, you will find an open layout shared among the spacious Great Room, gourmet kitchen (stylish White cabinets, quartz countertops and a white gloss tile backsplash included!) and dining room. You will love to start your day or unwind from a long day and take in the quite surroundings on your rear composite deck - already included! Finally, on the upper level, you will find all three bedrooms. Providing maximum privacy, the owners suite has its own attached bathroom and walk-in-closet. The additional two bedrooms and convenient 2nd story laundry room complete this level. Refrigerator, Washer, and Dryer included. Make your appointment today- do not miss your chance to own in renowned North Penn School District! *Low rates and/or closing costs with use of Lennar Mortgage. See New Home Consultant for qualification parameters.**Taxes will be assessed after settlement. Photos are for illustrative purposes only. Please see new home consultant for final finishes and included features.**
Interior Details
2361
4
3
Has Heating:
Yes
Heating Type:
Central
Has Cooling:
Yes
Cooling Type:
Central
Has Fuel:
No
Fuel Type:
N/A
Has Basement:
No
Basement Type:
Full
Has Flooring:
No
Flooring Type:
N/A
Has Fireplace:
Yes
Fireplace Type:
N/A
Property Details
5196
Yes
Yes
Type:
N/A
Location:
N/A
Status:
N/A
Number of Spaces:
N/A
N/A
N/A
N/A
N/A
N/A
N/A
N/A
Construction Details
Townhouse
Aluminum/vinyl
N/A
N/A
N/A
Tax History
Year
Amount
Land
Improvement
Percent Change
Assessment

Average Home Price in 19440
Nearby Properties
Zip Code
Price
Bed
Bath
Sqft
Lot
Sold Date
$457,702
$457,702
3 Beds
2.5 Baths
2,367 Sqft
4,246 Lot (sqft)
Sold 06/10/2026
$514,701
$514,701
3 Beds
4 Baths
2,361 Sqft
3,080 Lot (sqft)
Sold 10/06/2026
$649,900
$649,900
4 Beds
2.5 Baths
2,207 Sqft
7,500 Lot (sqft)
Sold 09/29/2026
$489,900
$489,900
4 Beds
4 Baths
2,361 Sqft
3,080 Lot (sqft)
Sold 10/06/2026
$499,990
$499,990
4 Beds
3 Baths
2,361 Sqft
5,196 Lot (sqft)
Sold 10/06/2026
$563,200
$563,200
3 Beds
2.5 Baths
2,270 Sqft
20,475 Lot (sqft)
Sold 10/06/2026
$325,000
$325,000
4 Beds
2 Baths
2,644 Sqft
18,500 Lot (sqft)
Sold 10/05/2026