
Member Features
Find Real Estate Bargain!
Full foreclosure details
Home value, equity and ownership info
Find homes priced below market
Get full access with a FREE Account
Already a member?
$719,000
Listing Price5beds
4baths
2,854sqft
11,718sqft lot
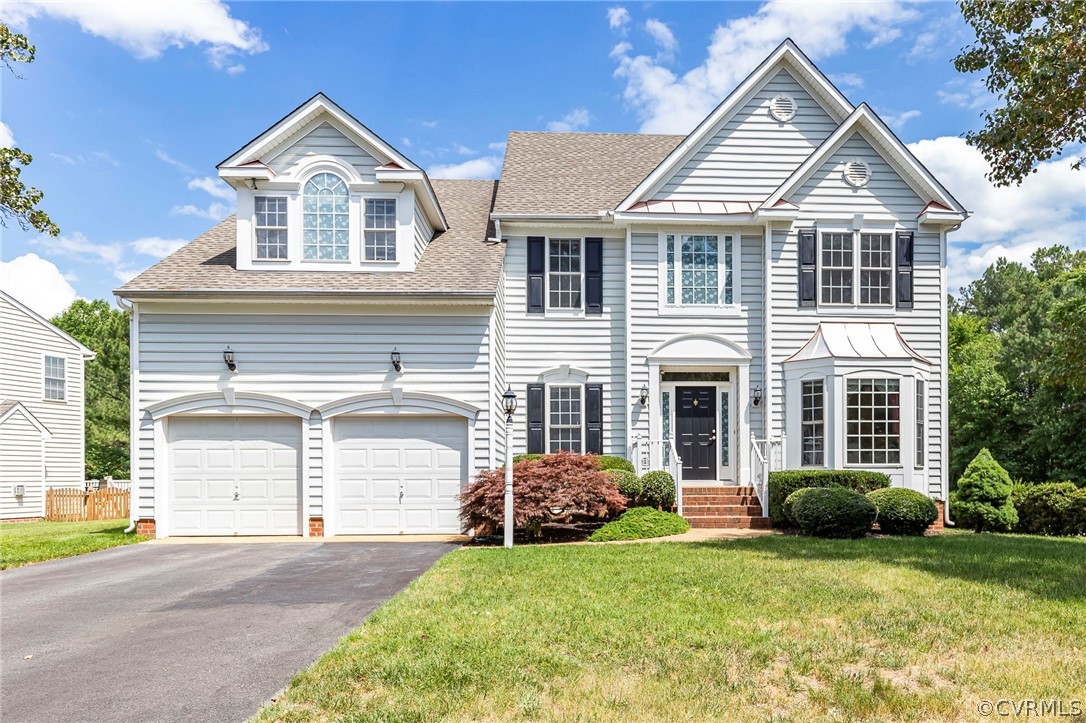
5401 Bennett Ln, Glen Allen, VA 23059
Member Features
Find Real Estate Bargain!
Full foreclosure details
Home value, equity and ownership info
Find homes priced below market
Get full access with a FREE Account
Already a member?
For Sale
Off Market
Home type
Price / sqft
Year built
Home Details
Welcome to this stunning 5 bedroom 3.5 bath home in Wyndham Forest with a finished 3rd floor! Great corner lot with a huge fenced in back yard, covered deck to relax on and open deck, and bonus fish pond! You will be impressed as soon as you step inside the large open foyer and catch sight of the beautiful staircase that is designed to take you upstairs and or conveniently into the kitchen. Genuine hardwood floors is seen throughout the entire first level and staircase. To your right is the bright and quiet formal living room that leads into the elegant dining room. To the left of the house you will find the laundry room and half bath, spacious sunken family room with gas fireplace, large open kitchen with marble counter tops and plenty of cabinets for storage and a cozy eat in dining area that overlooks the peaceful yard. Upstairs you will find the spacious master bedroom on the left with a sitting room, walk in closet, jetted tub, standing shower, separate his and hers vanities, and 2 additional closets that can be finished for more storage. There are 3 additional bedrooms on this level that share a large full bath. As a bonus there is a fully finished 3rd floor bedroom with full bath and sitting area. Some of the notable upgrades have been the newer roof, deck, hvac, all about 4 years old. This is a wonderful set up for that large family with lots of children because the school is just a few streets over and plenty of room to spread about. Top rated schools, premium shoppi
Interior Details
2854
5
4
Has Heating:
Yes
Heating Type:
Forced Air With Air Conditioning
Has Cooling:
Yes
Cooling Type:
N/A
Has Fuel:
No
Fuel Type:
N/A
Has Basement:
No
Basement Type:
N/A
Has Flooring:
No
Flooring Type:
N/A
Has Fireplace:
Yes
Fireplace Type:
N/A
Property Details
11718
No
No
Type:
N/A
Location:
N/A
Status:
N/A
Number of Spaces:
N/A
No
No
No
No
No
No
No
Construction Details
Colonial
Aluminum/vinyl
N/A
N/A
Composition Shingle
Tax History
Year
Amount
Land
Improvement
Percent Change
Assessment
2020
$3,772
$110,000
$323,600
--%
$433,600
2019
$3,772
$110,000
$323,600
--%
$433,600
2017
$3,523
$100,000
$305,000
--%
$405,000
2017
$3,523
$100,000
$305,000
--%
$405,000
2016
$3,453
$100,000
$297,000
--%
$397,000
2013
$3,125
$100,000
$278,500
--%
$378,500
2013
$3,125
$100,000
$259,200
--%
$359,200
2012
$3,125
$100,000
$259,200
--%
$359,200

Average Home Price in 23059
Nearby Properties
Zip Code
Price
Bed
Bath
Sqft
Lot
Sold Date
$700,000
$700,000
4 Beds
3 Baths
3,124 Sqft
19,717 Lot (sqft)
Sold 09/29/2026
$769,982
$769,982
4 Beds
3.5 Baths
2,743 Sqft
11,795 Lot (sqft)
Sold 10/06/2026
$625,000
4 Beds
2.5 Baths
2,878 Sqft
12,832 Lot (sqft)
Sold 10/06/2026
$799,950
5 Beds
3.5 Baths
2,856 Sqft
11,291 Lot (sqft)
Sold 09/29/2026
$715,120
5 Beds
2.5 Baths
3,200 Sqft
11,588 Lot (sqft)
Sold 10/05/2026
$719,000
$719,000
5 Beds
4 Baths
2,854 Sqft
11,718 Lot (sqft)
Sold 10/06/2026
$770,000
5 Beds
3.5 Baths
3,238 Sqft
15,200 Lot (sqft)
Sold 10/05/2026







