Member Features
Find Real Estate Bargain!
Full foreclosure details
Home value, equity and ownership info
Find homes priced below market
Get full access with a FREE Account
Already a member?
$637,704
Listing Price3beds
2.5baths
2,425sqft
6,424sqft lot
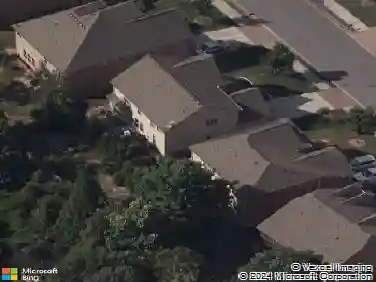
1119 Bennett Creek Ovlk, Suwanee, GA 30024
Member Features
Find Real Estate Bargain!
Full foreclosure details
Home value, equity and ownership info
Find homes priced below market
Get full access with a FREE Account
Already a member?
For Sale
Off Market
Home type
Price / sqft
Year built
Home Details
Terrific location and schools! This beautifully crafted, open concept floor plan offers a welcoming foyer that opens up to a large Family Room, Dining Area and Kitchen! Additional office/exercise room on main level! Oversized kitchen island overlooks the Family Room! Upstairs you will enjoy an oversized Owners Suite with his and her closets, Owners Bath with separate vanities and two additional bedrooms joined by a Jack and Jill bathroom! The outdoor entertaining space features a side covered porch with an extended patio that views the fire-pit area as well as installed artificial turf rear yard which creates a larger more useable yard within the level fenced courtyard area. Numerous features include a rear-entry garage, irrigation system/** Premium Artificial Turf yard & custom fire fit ( unique in the community)*** The HOA covers all landscaping, ensuring a pristine, well kept appearance year round perfect for low-maintenance living.nCommunity amenities include a gated entrance, cabana, pool, five pocket parks and access to County Park trails and a path to Peachtree Ridge Park! Ellington is also located within the desirable Peachtree Ridge School District and Suwanee Town Center!
Interior Details
2425
3
2.5
Has Heating:
Yes
Heating Type:
Forced Air With Air Conditioning
Has Cooling:
Yes
Cooling Type:
Central
Has Fuel:
No
Fuel Type:
N/A
Has Basement:
No
Basement Type:
N/A
Has Flooring:
No
Flooring Type:
N/A
Has Fireplace:
Yes
Fireplace Type:
N/A
Property Details
6424
No
No
Type:
Garage, Attached
Location:
N/A
Status:
N/A
Number of Spaces:
2
No
No
No
No
Yes
No
No
Construction Details
Conventional
Wood Siding
N/A
Gable/hip
Composition Shingle
Tax History
Year
Amount
Land
Improvement
Percent Change
Assessment

Average Home Price in 30024
Nearby Properties
Zip Code
Price
Bed
Bath
Sqft
Lot
Sold Date
$456,170
$456,170
4 Beds
2.5 Baths
2,462 Sqft
44,431 Lot (sqft)
Sold 08/25/2026
$463,104
$463,104
4 Beds
2.5 Baths
2,684 Sqft
43,124 Lot (sqft)
Sold 07/13/2026
$665,000
4 Beds
4 Baths
2,310 Sqft
5,673 Lot (sqft)
Sold 10/26/2026
$686,989
$686,989
3 Beds
3.5 Baths
2,600 Sqft
6,419 Lot (sqft)
Sold 10/26/2026
$630,000
4 Beds
3 Baths
2,306 Sqft
5,461 Lot (sqft)
Sold 10/05/2026
$619,500
4 Beds
3 Baths
2,310 Sqft
5,409 Lot (sqft)
Sold 10/26/2026
$821,400
$821,400
3 Beds
2.5 Baths
2,734 Sqft
10,116 Lot (sqft)
Sold 10/26/2026
$499,900
$499,900
4 Beds
3.5 Baths
2,714 Sqft
23,086 Lot (sqft)
Sold 10/27/2026
$530,364
$530,364
4 Beds
3 Baths
2,491 Sqft
23,958 Lot (sqft)
Sold 10/27/2026