
Member Features
Find Real Estate Bargain!
Full foreclosure details
Home value, equity and ownership info
Find homes priced below market
Get full access with a FREE Account
Already a member?
$1,175,000
Listing Price5beds
5baths
4,597sqft
31,276sqft lot
781 Benner Rd, Allentown, PA 18104
Member Features
Find Real Estate Bargain!
Full foreclosure details
Home value, equity and ownership info
Find homes priced below market
Get full access with a FREE Account
Already a member?
For Sale
Off Market
Home type
Price / sqft
Year built
Home Details
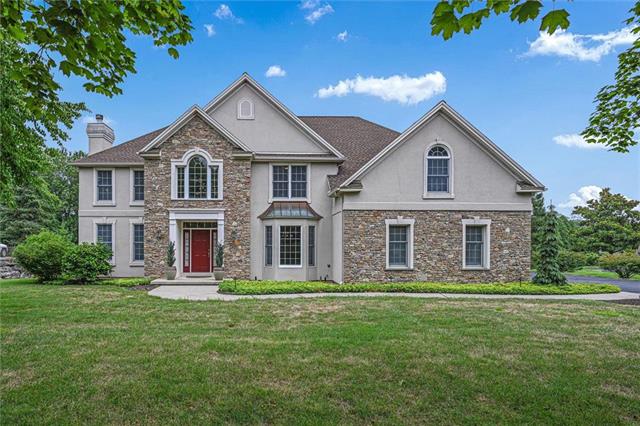
MULTIPLE OFFERS RECEIVED - 781 Benner Rd - Highest and Best by Tuesday 8/20 at 12:00 PM. Discover luxury living at its finest in this stunning Pedriani-built home, nestled in the prestigious Estates at Trexler Parkone of the Lehigh Valley's most sought-after neighborhoods. This expansive residence boasts over 4, 600 sq. ft. of elegant living space, featuring 5 bedrooms, 3 full baths, and 2 half baths, and over 2, 000 sq. ft. of additional basement space! You'll be captivated by the grandeur of the sunken family room with its soaring cathedral ceiling and the seamless flow into the gourmet kitchen, designed for both everyday living and entertaining. French doors lead to a sophisticated office space, perfect for working from home. The very private master bedroom has walk-in closets and an adorable adjacent sitting room. The rear of the home presents breathtaking views, overlooking the serene Allentown Municipal Golf Course and the picturesque Trexler Park. Imagine enjoying your morning coffee or hosting gatherings on the spacious patio, surrounded by the natural beauty of this idyllic setting. Additional highlights include a 3-car garage, providing ample parking and storage, and a full unfinished basement, offering endless potential for customization. This exquisite property is a rare find, combining luxury, comfort, and an unbeatable location. Dont miss the opportunity to make 781 Benner Rd your new home.
Interior Details
4597
5
5
Has Heating:
Yes
Heating Type:
Central
Has Cooling:
Yes
Cooling Type:
Central
Has Fuel:
No
Fuel Type:
N/A
Has Basement:
No
Basement Type:
Full
Has Flooring:
No
Flooring Type:
N/A
Has Fireplace:
Yes
Fireplace Type:
N/A
Property Details
31276
Yes
Yes
Type:
Garage, Attached
Location:
N/A
Status:
N/A
Number of Spaces:
2
N/A
N/A
N/A
N/A
N/A
N/A
N/A
Construction Details
N/A
Stucco
N/A
N/A
N/A
Tax History
Year
Amount
Land
Improvement
Percent Change
Assessment
2021
$14,137
$68,400
$548,700
--%
$617,100
2020
$14,137
$68,400
$548,700
--%
$617,100
2019
$13,872
$68,400
$548,700
--%
$617,100
2018
$13,415
$68,400
$548,700
--%
$617,100
2017
$12,952
$68,400
$548,700
--%
$617,100
2015
$12,459
$68,400
$548,700
--%
$617,100
2014
$11,953
$68,400
$548,700
--%
$617,100
2012
$15,371
$18,050
$245,650
--%
$263,700

Average Home Price in 18104
Nearby Properties
Zip Code
Price
Bed
Bath
Sqft
Lot
Sold Date
$1,704,552
$1,704,552
4 Beds
4.5 Baths
5,122 Sqft
25,221 Lot (sqft)
Sold 10/06/2026
$1,175,000
$1,175,000
5 Beds
4 Baths
4,678 Sqft
31,276 Lot (sqft)
Sold 07/10/2025




