Member Features
Find Real Estate Bargain!
Full foreclosure details
Home value, equity and ownership info
Find homes priced below market
Get full access with a FREE Account
Already a member?
$775,000
Listing Price3beds
3baths
3,027sqft
7,500sqft lot
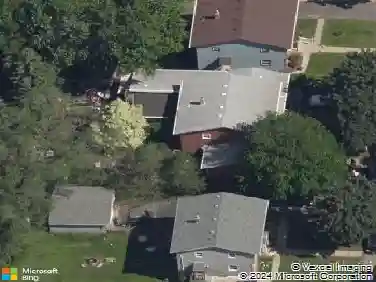
15 Benhill Rd, Saint Paul, MN 55105
Member Features
Find Real Estate Bargain!
Full foreclosure details
Home value, equity and ownership info
Find homes priced below market
Get full access with a FREE Account
Already a member?
For Sale
Off Market
Home type
Price / sqft
Year built
Home Details
Unique and wonderful home in superb condition on sought after Benhill Road. Clarence Johnston designed. A neighborhood landmark for its Winnie the Pooh tree and now available for the first time in 40+ years. Inviting interior loaded w/ original character, natural woodwork, hardwood floors, charming nooks and a floor plan that suits many different lifestyles. A gigantic multi-purpose living room was added above the 3 car attached garage in the 50s and is a dream space for entertaining and so much more. Gorgeous, remodeled eat-in kitchen has inlaid hardwood floors, Wolf stove, center island , desk area and a cozy eating area with gas fireplace. Enjoy a S. facing library, a study and elegant dining room/w FP on the main level. Primary bedroom has a delightful original dressing room. There are 3 lovely bedrooms, a sitting room and 2 bathrooms upstairs. Partially finished basement with potential for more finished space. One garage stall is now used as an enviable woodshop with electrical service for high powered tools. Storybook stone exterior and an enchanting side yard with custom waterfall, deck, hot tub, private patio and beautiful perennial flower beds. What a glorious place to call home in one of Summit Hills premiere enclaves.
Interior Details
3027
3
3
Has Heating:
Yes
Heating Type:
Yes
Has Cooling:
Yes
Cooling Type:
Central
Has Fuel:
Yes
Fuel Type:
Gas
Has Basement:
No
Basement Type:
Full
Has Flooring:
No
Flooring Type:
N/A
Has Fireplace:
Yes
Fireplace Type:
N/A
Property Details
7500
Yes
Yes
Type:
N/A
Location:
N/A
Status:
N/A
Number of Spaces:
N/A
N/A
N/A
N/A
N/A
N/A
N/A
N/A
Construction Details
Cape Cod
Stucco
N/A
N/A
N/A
Tax History
Year
Amount
Land
Improvement
Percent Change
Assessment
2020
$9,940
$116,800
$421,700
--%
$538,500
2019
$10,366
$116,800
$436,600
--%
$553,400
2018
$9,800
$116,800
$423,200
--%
$540,000
2017
$9,290
$123,700
$396,500
--%
$520,200
2016
$9,078
$123,700
$370,700
--%
$494,400
2014
$10,864
$0
$0
--%
$547,700
2011
$11,328
$0
$0
--%
$590,400

Average Home Price in 55105
Nearby Properties
Zip Code
Price
Bed
Bath
Sqft
Lot
Sold Date
$691,476
6 Beds
3 Baths
3,042 Sqft
9,800 Lot (sqft)
Sold 05/18/2026
$875,000
3 Beds
2.5 Baths
3,014 Sqft
6,000 Lot (sqft)
Sold 10/18/2026
$998,500
4 Beds
4 Baths
3,208 Sqft
12,660 Lot (sqft)
Sold 10/18/2026
$892,084
5 Beds
2.5 Baths
3,037 Sqft
6,550 Lot (sqft)
Sold 10/13/2026
$874,900
5 Beds
3 Baths
2,708 Sqft
7,500 Lot (sqft)
Sold 10/18/2026
$1,275,000
$1,275,000
4 Beds
4 Baths
3,278 Sqft
6,000 Lot (sqft)
Sold 10/13/2026
$776,289
3 Beds
2.5 Baths
2,604 Sqft
4,960 Lot (sqft)
Sold 10/18/2026