
Member Features
Find Real Estate Bargain!
Full foreclosure details
Home value, equity and ownership info
Find homes priced below market
Get full access with a FREE Account
Already a member?
$1,499,000
Listing Price3beds
2baths
2,490sqft
72,266sqft lot
6934 Bendemeer Dr, Fennville, MI 49408
Member Features
Find Real Estate Bargain!
Full foreclosure details
Home value, equity and ownership info
Find homes priced below market
Get full access with a FREE Account
Already a member?
For Sale
Off Market
Home type
Price / sqft
Year built
Home Details
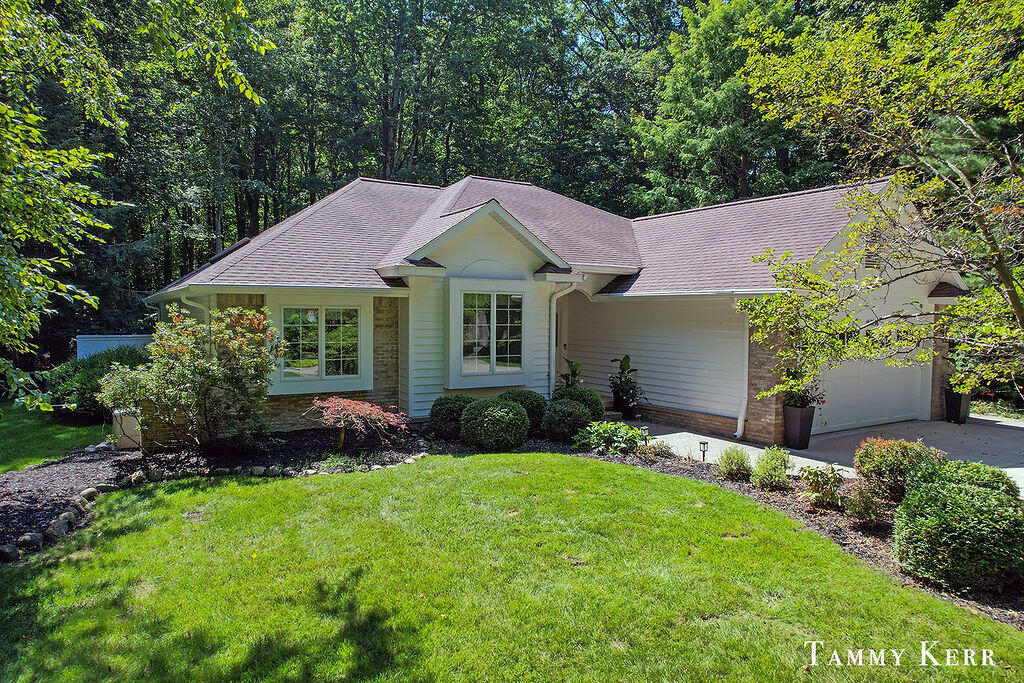
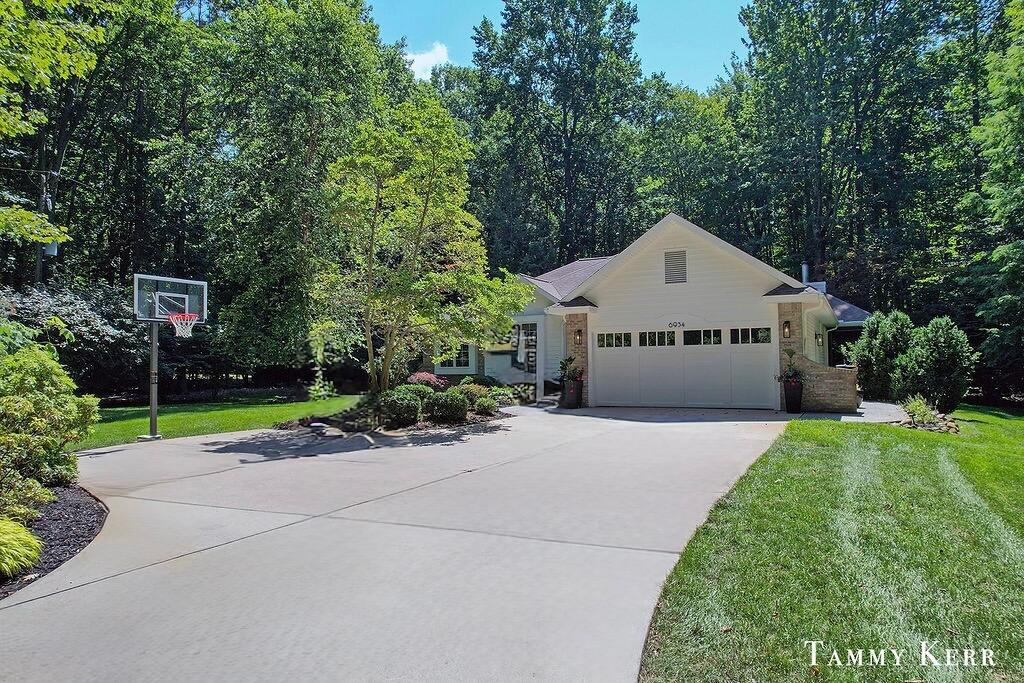
LAKE MICHIGAN BEACH ACCESS!!! Experience the best of Lake Michigan living at 6934 Bendemeer! Set within a highly sought-after area, this beautiful single-level retreat offers an elevated Lake Michigan lifestyle with a shared beach access only 200 feet away, and only 8 minutes from downtown Saugatuck. Thoughtfully renovated and designed for effortless entertaining, the 2,490 square-foot residence pairs refined interiors with exceptional outdoor living Inside, an airy living room with fireplace anchors an inviting open flow through the kitchen, breakfast nook, dining area and relaxed family room. The primary suite is a standout, featuring a completely reimagined 2026 elegant marble flooring and a statement marble-and-mosaic walk-in shower. A second beautifully renovated bath, two additional bedrooms and main-level laundry complete the sophisticated floor plan. Outside the expansive deck create a true extension of the living space, with plenty of room to lounge, dine, grill and gather. A seven-person hot tub, outdoor shower, dedicated grill station and fire pit create an ideal setting for long summer evenings, lakeside days and s'mores under the stars. Shared Lake Michigan beach access just steps away makes it easy to enjoy the shoreline, while the home's location puts the restaurants, shops and charm of downtown Saugatuck & Douglas just minutes away. Additional amenities include an attached two-car garage, central air installed in 2022 and a water softener added in 2024. At 693
Interior Details
2490
3
2
Has Heating:
Yes
Heating Type:
Forced Air With Air Conditioning
Has Cooling:
Yes
Cooling Type:
N/A
Has Fuel:
No
Fuel Type:
N/A
Has Basement:
No
Basement Type:
Basement (unspecified)
Has Flooring:
No
Flooring Type:
N/A
Has Fireplace:
Yes
Fireplace Type:
N/A
Property Details
72266
No
No
Type:
N/A
Location:
N/A
Status:
N/A
Number of Spaces:
N/A
N/A
N/A
N/A
N/A
N/A
N/A
N/A
Construction Details
N/A
Wood
N/A
N/A
N/A
Tax History
Year
Amount
Land
Improvement
Percent Change
Assessment
2019
$-1
$98,700
$193,500
--%
$292,200
2019
$-1
$98,700
$183,700
--%
$282,400
2018
$4,072
$98,700
$177,300
--%
$276,000
2016
$-1
$98,700
$167,900
--%
$266,600
2016
$-1
$98,700
$148,400
--%
$247,100

Average Home Price in 49408
Nearby Properties
Zip Code
Price
Bed
Bath
Sqft
Lot
Sold Date
$--
4 Beds
1.5 Baths
2,624 Sqft
15,987 Lot (sqft)
Sold 05/04/2026
$664,000
$664,000
2 Beds
2 Baths
2,192 Sqft
19,994 Lot (sqft)
Sold 10/06/2026
$1,499,000
$1,499,000
3 Beds
2 Baths
2,490 Sqft
72,266 Lot (sqft)
Sold 09/29/2026
$785,000
$785,000
-- Beds
1 Baths
2,256 Sqft
19,994 Lot (sqft)
Sold 10/06/2026
$1,950,000
$1,950,000
4 Beds
3 Baths
2,153 Sqft
92,609 Lot (sqft)
Sold 10/05/2026





