
Member Features
Find Real Estate Bargain!
Full foreclosure details
Home value, equity and ownership info
Find homes priced below market
Get full access with a FREE Account
Already a member?
$369,900
Listing Price3beds
1baths
852sqft
3,154sqft lot
174 Bend St, Warwick, RI 02889
Member Features
Find Real Estate Bargain!
Full foreclosure details
Home value, equity and ownership info
Find homes priced below market
Get full access with a FREE Account
Already a member?
For Sale
Off Market
Home type
Price / sqft
Year built
Home Details
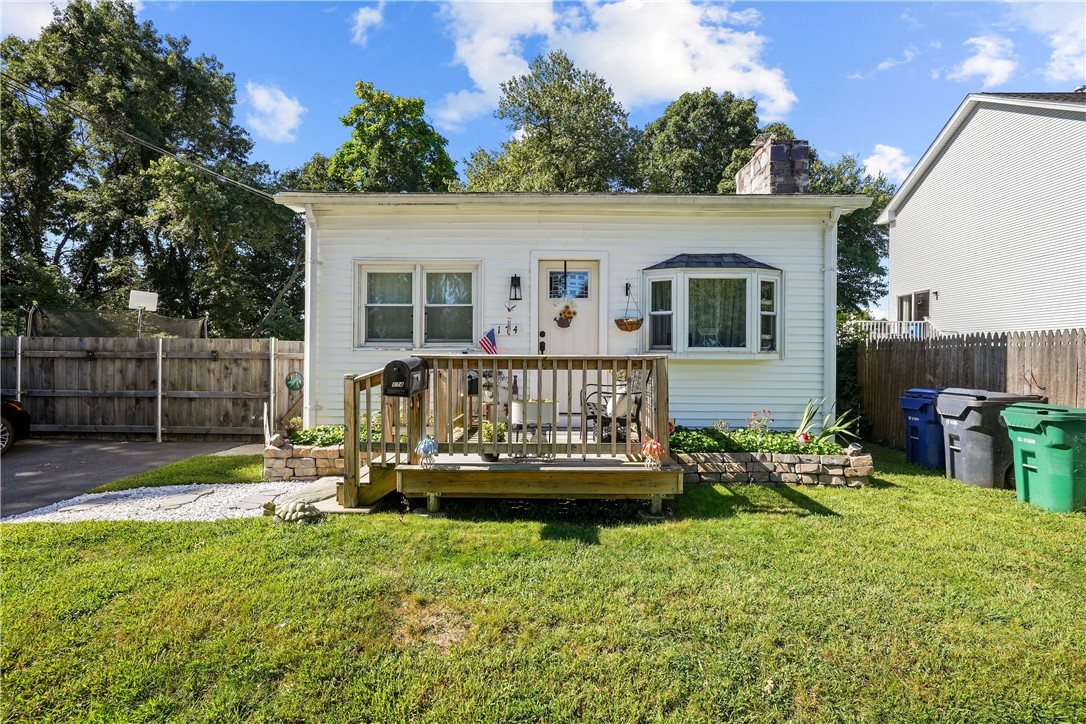
Charming and cozy, this 3-bedroom, 1-bathroom bungalow in Warwick, RI, is the perfect blend of modern comfort and classic appeal. The home boasts stunning modern finishes and a well-thought-out layout that maximizes space and functionality. The bright and inviting living areas flow seamlessly, making it ideal for both relaxing and entertaining. Step outside to enjoy the lovely backyard, offering plenty of privacy and room for outdoor activities, gardening, or simply unwinding in your own peaceful retreat. The yards size makes it perfect for family gatherings or quiet afternoons. Additional convenience comes with off-street parking in the paved driveway, ensuring easy access for you and your guests. This cozy home is located in a desirable neighborhood, offering a wonderful balance of comfort, style, and outdoor space. Dont miss the opportunity to make this beautifully updated bungalow your own!
Interior Details
852
3
1
Has Heating:
Yes
Heating Type:
Forced Air With Air Conditioning
Has Cooling:
No
Cooling Type:
N/A
Has Fuel:
Yes
Fuel Type:
Gas
Has Basement:
No
Basement Type:
Partial
Has Flooring:
No
Flooring Type:
N/A
Has Fireplace:
Yes
Fireplace Type:
N/A
Property Details
3154
No
No
Type:
N/A
Location:
N/A
Status:
N/A
Number of Spaces:
N/A
N/A
N/A
N/A
N/A
N/A
N/A
N/A
Construction Details
Ranch
Aluminum/vinyl
N/A
Gable
Asphalt
Tax History
Year
Amount
Land
Improvement
Percent Change
Assessment
2020
$2,412
$54,600
$74,200
--%
$128,800
2019
$2,412
$54,600
$74,200
--%
$128,800
2018
$1,953
$50,600
$43,300
--%
$93,900
2017
$1,901
$50,600
$43,300
--%
$93,900
2016
$1,901
$50,600
$43,300
--%
$93,900
2014
$1,910
$46,300
$48,900
--%
$95,200
2013
$1,884
$46,300
$48,900
--%
$95,200
2012
$1,932
$54,400
$52,100
--%
$106,500

Average Home Price in 02889
Nearby Properties
Zip Code
Price
Bed
Bath
Sqft
Lot
Sold Date
$390,977
$390,977
2 Beds
1 Baths
760 Sqft
27,060 Lot (sqft)
Sold 07/07/2026
$398,186
$398,186
2 Beds
1 Baths
960 Sqft
9,846 Lot (sqft)
Sold 10/13/2026
$329,709
$329,709
2 Beds
1 Baths
814 Sqft
2,780 Lot (sqft)
Sold 10/13/2026
$367,947
$367,947
3 Beds
1 Baths
972 Sqft
8,750 Lot (sqft)
Sold 10/13/2026
$369,900
$369,900
3 Beds
1 Baths
852 Sqft
3,154 Lot (sqft)
Sold 09/29/2026
$341,506
$341,506
3 Beds
1 Baths
900 Sqft
12,100 Lot (sqft)
Sold 10/13/2026
$339,900
$339,900
3 Beds
1 Baths
832 Sqft
2,069 Lot (sqft)
Sold 10/13/2026
$399,900
$399,900
3 Beds
1 Baths
888 Sqft
8,550 Lot (sqft)
Sold 10/13/2026
$529,900
$529,900
2 Beds
2 Baths
878 Sqft
10,000 Lot (sqft)
Sold 10/18/2026