Member Features
Find Real Estate Bargain!
Full foreclosure details
Home value, equity and ownership info
Find homes priced below market
Get full access with a FREE Account
Already a member?
$491,740
Listing Price2beds
2baths
1,406sqft
4,748sqft lot
4851 Bend Dr Ne, Lacey, WA 98516
Member Features
Find Real Estate Bargain!
Full foreclosure details
Home value, equity and ownership info
Find homes priced below market
Get full access with a FREE Account
Already a member?
For Sale
Off Market
Home type
Price / sqft
Year built
Home Details
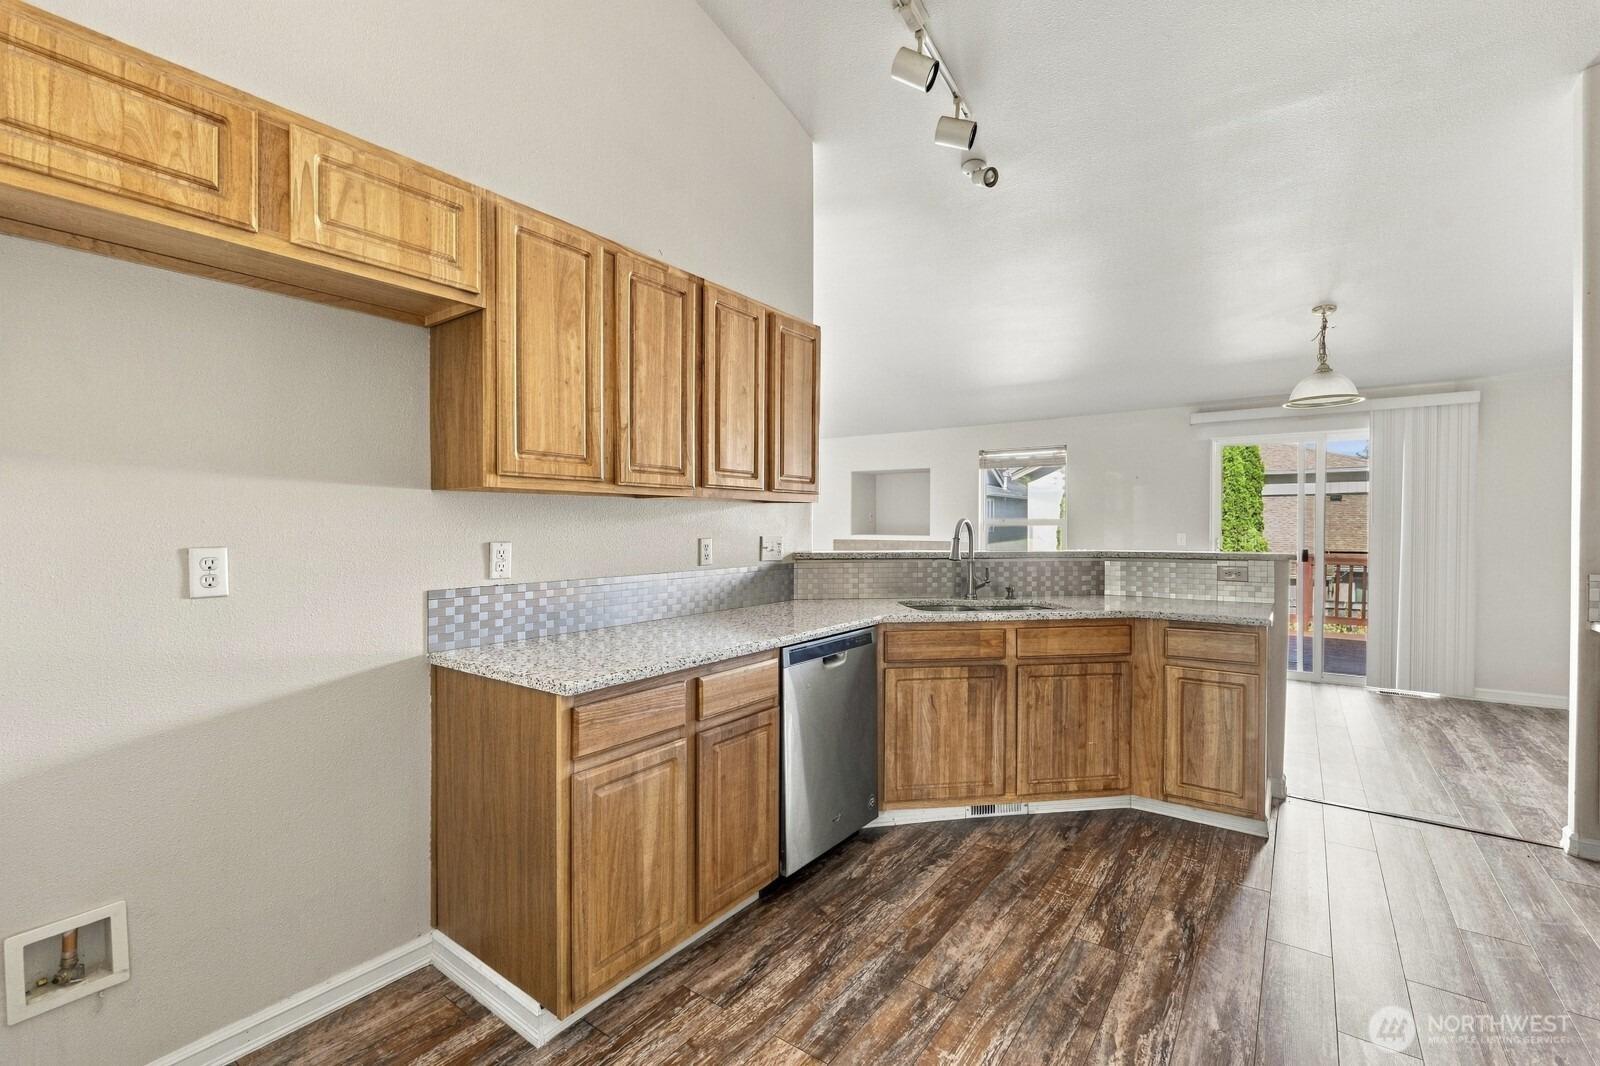
Welcome to this beautifully maintained South point floor plan in the sought-after 55+ Jubilee community, where pride of ownership shines throughout. Recent updates include a new roof (2023) and exterior paint (2019), adding both value and peace of mind. Inside, bright natural light fills the space, highlighting the kitchens hardwood floors, quartz countertops, upgraded cabinetry, pull-out shelves, and a new dishwasher (2022). The living room opens to a private back patio overlooking professionally landscaped backyard, featuring a charming corner seating area and ample space for gardening and creativity. The primary bedroom offers a bay window, walk-in closet, and an additional linen closet, while the primary bath boasts quartz counters and a walk-in shower with built-in seat. The second bedroom/den includes a generous walk-in closet, and the second bath is enhanced with quartz countertops and a solar tube for natural light. In the garage, youll find a convenient workbench and overhead storage. Residents of Jubilee enjoy an exceptional lifestyle with amenities that include a fitness center, pool, tennis courts, scenic walking trails, a private community beach, and over 80 clubs/groups. Enjoy easy access to nearby dining, shopping, and medical facilities all just minutes from the Jubilee community. (Images contain virtual staging)
Interior Details
1406
2
2
Has Heating:
Yes
Heating Type:
Forced Air With Air Conditioning
Has Cooling:
Yes
Cooling Type:
None
Has Fuel:
Yes
Fuel Type:
Gas
Has Basement:
No
Basement Type:
N/A
Has Flooring:
No
Flooring Type:
N/A
Has Fireplace:
Yes
Fireplace Type:
N/A
Property Details
4748
Yes
Yes
Type:
Garage, Attached
Location:
N/A
Status:
N/A
Number of Spaces:
1
No
No
No
No
Yes
No
No
Construction Details
Ranch
Wood Siding
N/A
Gable
Concrete
Tax History
Year
Amount
Land
Improvement
Percent Change
Assessment
2020
$4,052
$89,200
$258,000
--%
$347,200
2020
$4,052
$87,600
$249,500
--%
$337,100
2019
$3,677
$84,300
$252,100
--%
$336,400
2018
$4,027
$81,700
$218,300
--%
$300,000
2017
$3,692
$79,050
$210,800
--%
$289,850
2015
$3,489
$75,050
$192,000
--%
$267,050
2014
$3,145
$69,850
$179,000
--%
$248,850
2012
$3,059
$66,950
$163,300
--%
$230,250

Average Home Price in 98516
Nearby Properties
Zip Code
Price
Bed
Bath
Sqft
Lot
Sold Date
$523,004
$523,004
2 Beds
2 Baths
1,483 Sqft
4,783 Lot (sqft)
Sold 10/17/2026
$565,156
$565,156
2 Beds
2 Baths
1,483 Sqft
7,136 Lot (sqft)
Sold 09/11/2026
$651,006
$651,006
2 Beds
2 Baths
1,597 Sqft
4,999 Lot (sqft)
Sold 08/27/2026
$558,308
$558,308
2 Beds
2 Baths
1,534 Sqft
4,991 Lot (sqft)
Sold 07/22/2026
$628,528
$628,528
2 Beds
2 Baths
1,502 Sqft
6,821 Lot (sqft)
Sold 10/27/2026
$479,000
$479,000
2 Beds
2 Baths
1,470 Sqft
4,500 Lot (sqft)
Sold 10/27/2026
$496,162
$496,162
2 Beds
2 Baths
1,493 Sqft
5,353 Lot (sqft)
Sold 10/26/2026
$479,741
$479,741
2 Beds
1 Baths
1,406 Sqft
4,500 Lot (sqft)
Sold 10/27/2026
$511,422
$511,422
2 Beds
2 Baths
1,485 Sqft
4,500 Lot (sqft)
Sold 10/27/2026