
Member Features
Find Real Estate Bargain!
Full foreclosure details
Home value, equity and ownership info
Find homes priced below market
Get full access with a FREE Account
Already a member?
$524,900
Listing Price5beds
4baths
3,268sqft
29,899sqft lot
231 Ben Horton Dr, Mcdonough, GA 30253
Member Features
Find Real Estate Bargain!
Full foreclosure details
Home value, equity and ownership info
Find homes priced below market
Get full access with a FREE Account
Already a member?
For Sale
Off Market
Home type
Price / sqft
Year built
Home Details
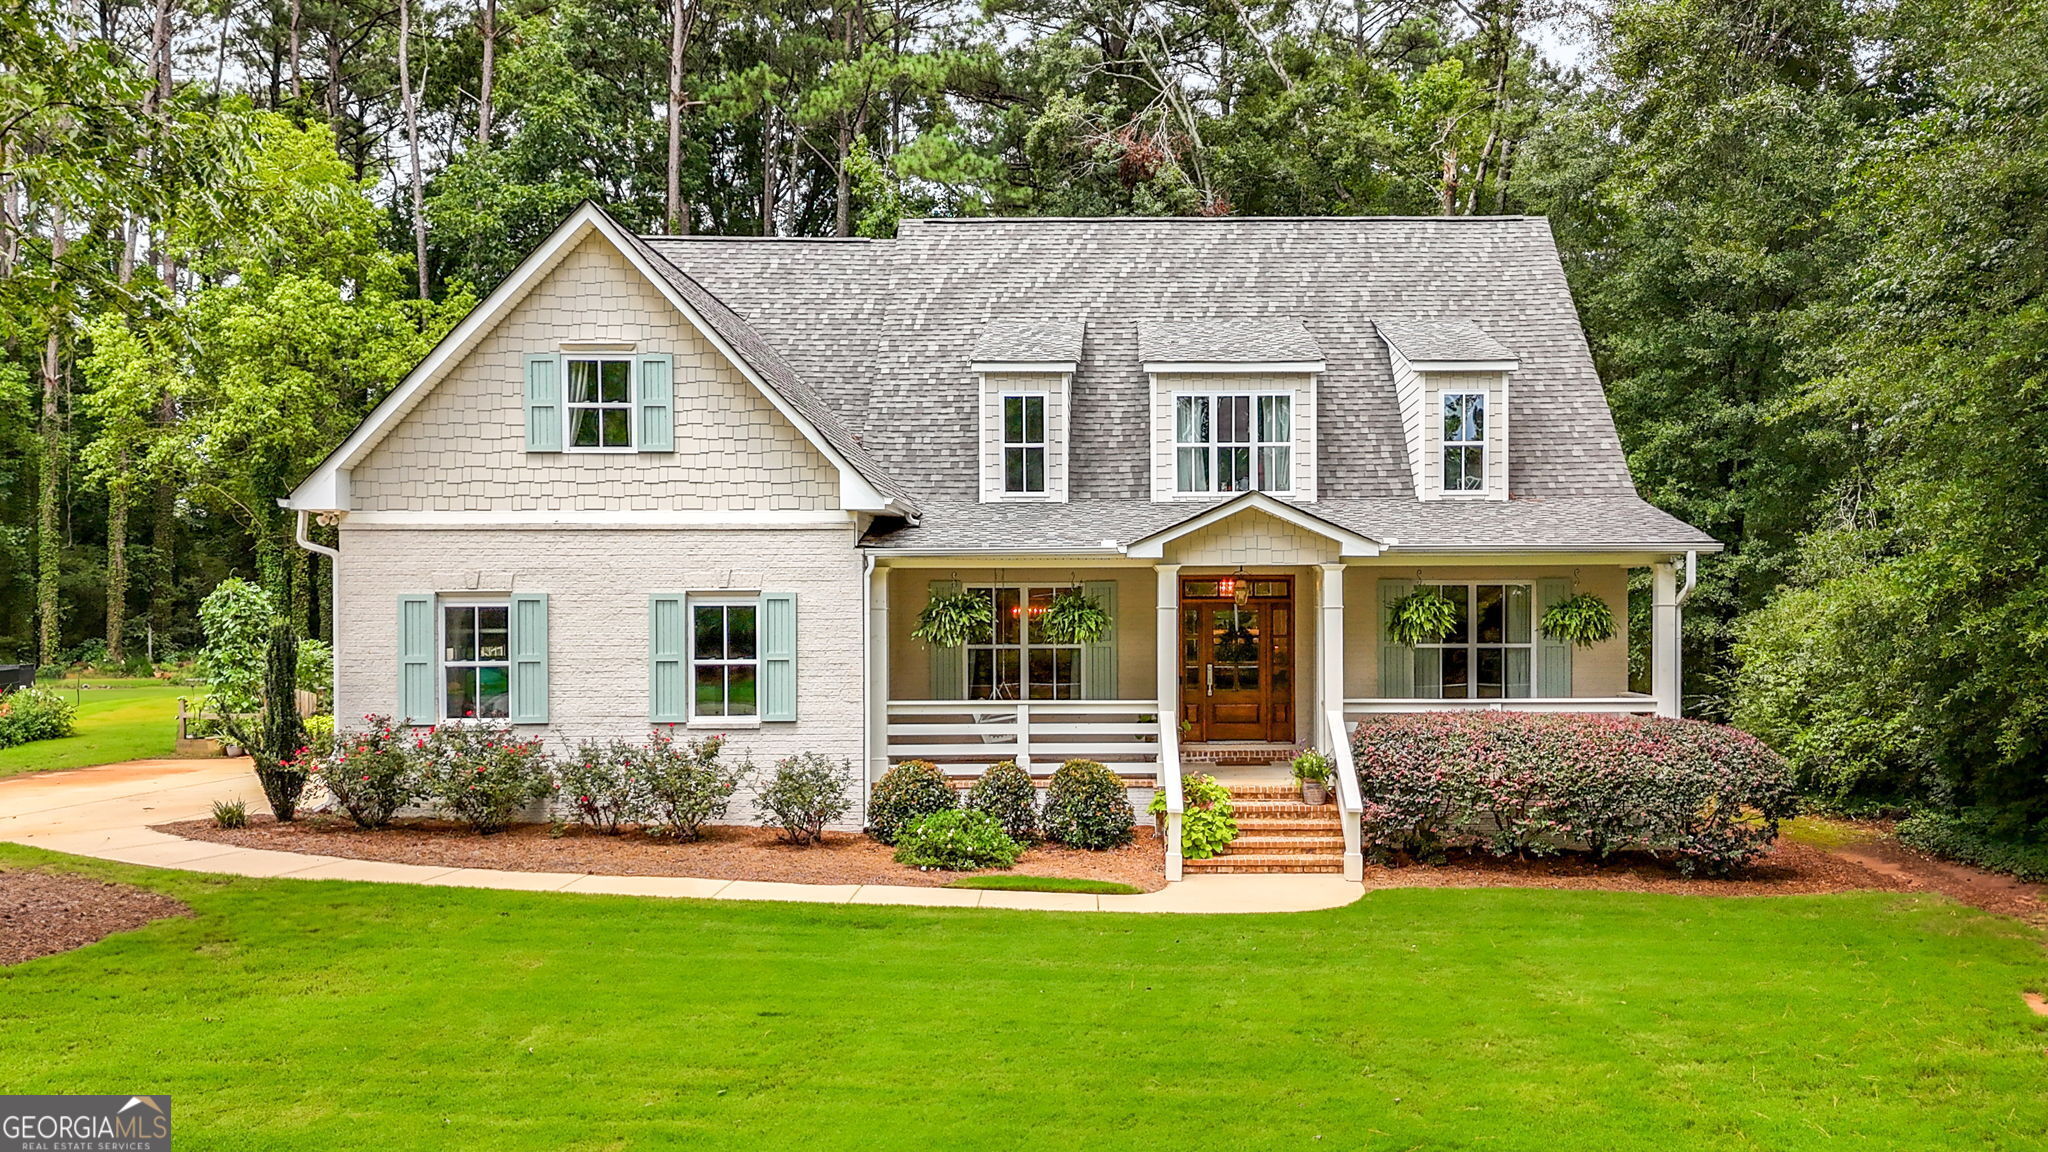
Discover the epitome of luxurious living at 231 Ben Horton Drive in McDonough, GA. This custom-built residence boasts a painted brick exterior that exudes timeless elegance. The covered front porch provides a serene retreat where one can relish the simple pleasures of a cool beverage while swaying on the swing. Stepping inside, the chef's kitchen stands as the heart of this exquisite home. It is truly a gourmet's delight, with no expense spared. Revel in the grandeur of a sizable kitchen island and high-end finishes that glisten under the recessed lighting. Carrara marble countertops grace the entire space, echoed by professional-grade stainless steel appliances, which include double ovens, an oversized gas cooktop, and a stainless apron sink. A slide-out microwave and bespoke cabinetry add function to form, while the rich texture of hardwood floors underfoot seamlessly connects the space. The split floor plan on the main level introduces an opulent primary suite complete with a designer ensuite bathroom that offers a haven of relaxation. Admire the elegant free-standing vessel tub set against the backdrop of his/hers walk-in closets. An additional bedroom with its own ensuite bath, perfect for a nursery or guest suite, serves to accommodate any lifestyle need. The home's design allows for both casual living and grand entertaining. With copious amounts of natural light accentuating the open layout, it creates a warm, inviting atmosphere. The dual fireplace not
Interior Details
3268
5
4
Has Heating:
Yes
Heating Type:
Central
Has Cooling:
Yes
Cooling Type:
Central
Has Fuel:
No
Fuel Type:
N/A
Has Basement:
No
Basement Type:
N/A
Has Flooring:
No
Flooring Type:
Hardwood
Has Fireplace:
Yes
Fireplace Type:
N/A
Property Details
29899
No
No
Type:
Garage, Attached
Location:
N/A
Status:
N/A
Number of Spaces:
2
No
No
No
No
No
No
No
Construction Details
N/A
Fiber Cement Siding (hardi-board/hardi-plank)
N/A
Gable
Asphalt
Tax History
Year
Amount
Land
Improvement
Percent Change
Assessment
2020
$4,103
$10,000
$107,480
--%
$117,480
2019
$3,640
$10,000
$87,400
--%
$97,400
2018
$3,433
$8,000
$82,680
--%
$90,680
2017
$3,552
$8,000
$84,680
--%
$92,680
2016
$1,769
$8,000
$34,760
--%
$42,760
2014
$214
$5,200
$0
--%
$5,200
2013
$166
$4,000
$0
--%
$4,000
2012
$166
$4,000
$0
--%
$4,000

Average Home Price in 30253
Nearby Properties
Zip Code
Price
Bed
Bath
Sqft
Lot
Sold Date
$394,835
$394,835
5 Beds
4 Baths
3,111 Sqft
30,492 Lot (sqft)
Sold 08/18/2026
$323,687
$323,687
4 Beds
2.5 Baths
3,161 Sqft
8,086 Lot (sqft)
Sold 07/28/2026
$399,999
$399,999
5 Beds
4 Baths
3,030 Sqft
30,492 Lot (sqft)
Sold 09/29/2026
$395,000
4 Beds
2.5 Baths
3,284 Sqft
11,108 Lot (sqft)
Sold 10/05/2026
$339,646
$339,646
4 Beds
2.5 Baths
2,939 Sqft
9,490 Lot (sqft)
Sold 10/06/2026
$524,900
5 Beds
4 Baths
3,268 Sqft
29,899 Lot (sqft)
Sold 09/29/2026
$420,000
$420,000
5 Beds
3 Baths
3,622 Sqft
9,819 Lot (sqft)
Sold 09/29/2026
$525,000
$525,000
6 Beds
3 Baths
3,622 Sqft
8,719 Lot (sqft)
Sold 10/06/2026
$341,500
$341,500
4 Beds
2.5 Baths
2,907 Sqft
9,366 Lot (sqft)
Sold 10/05/2026






